
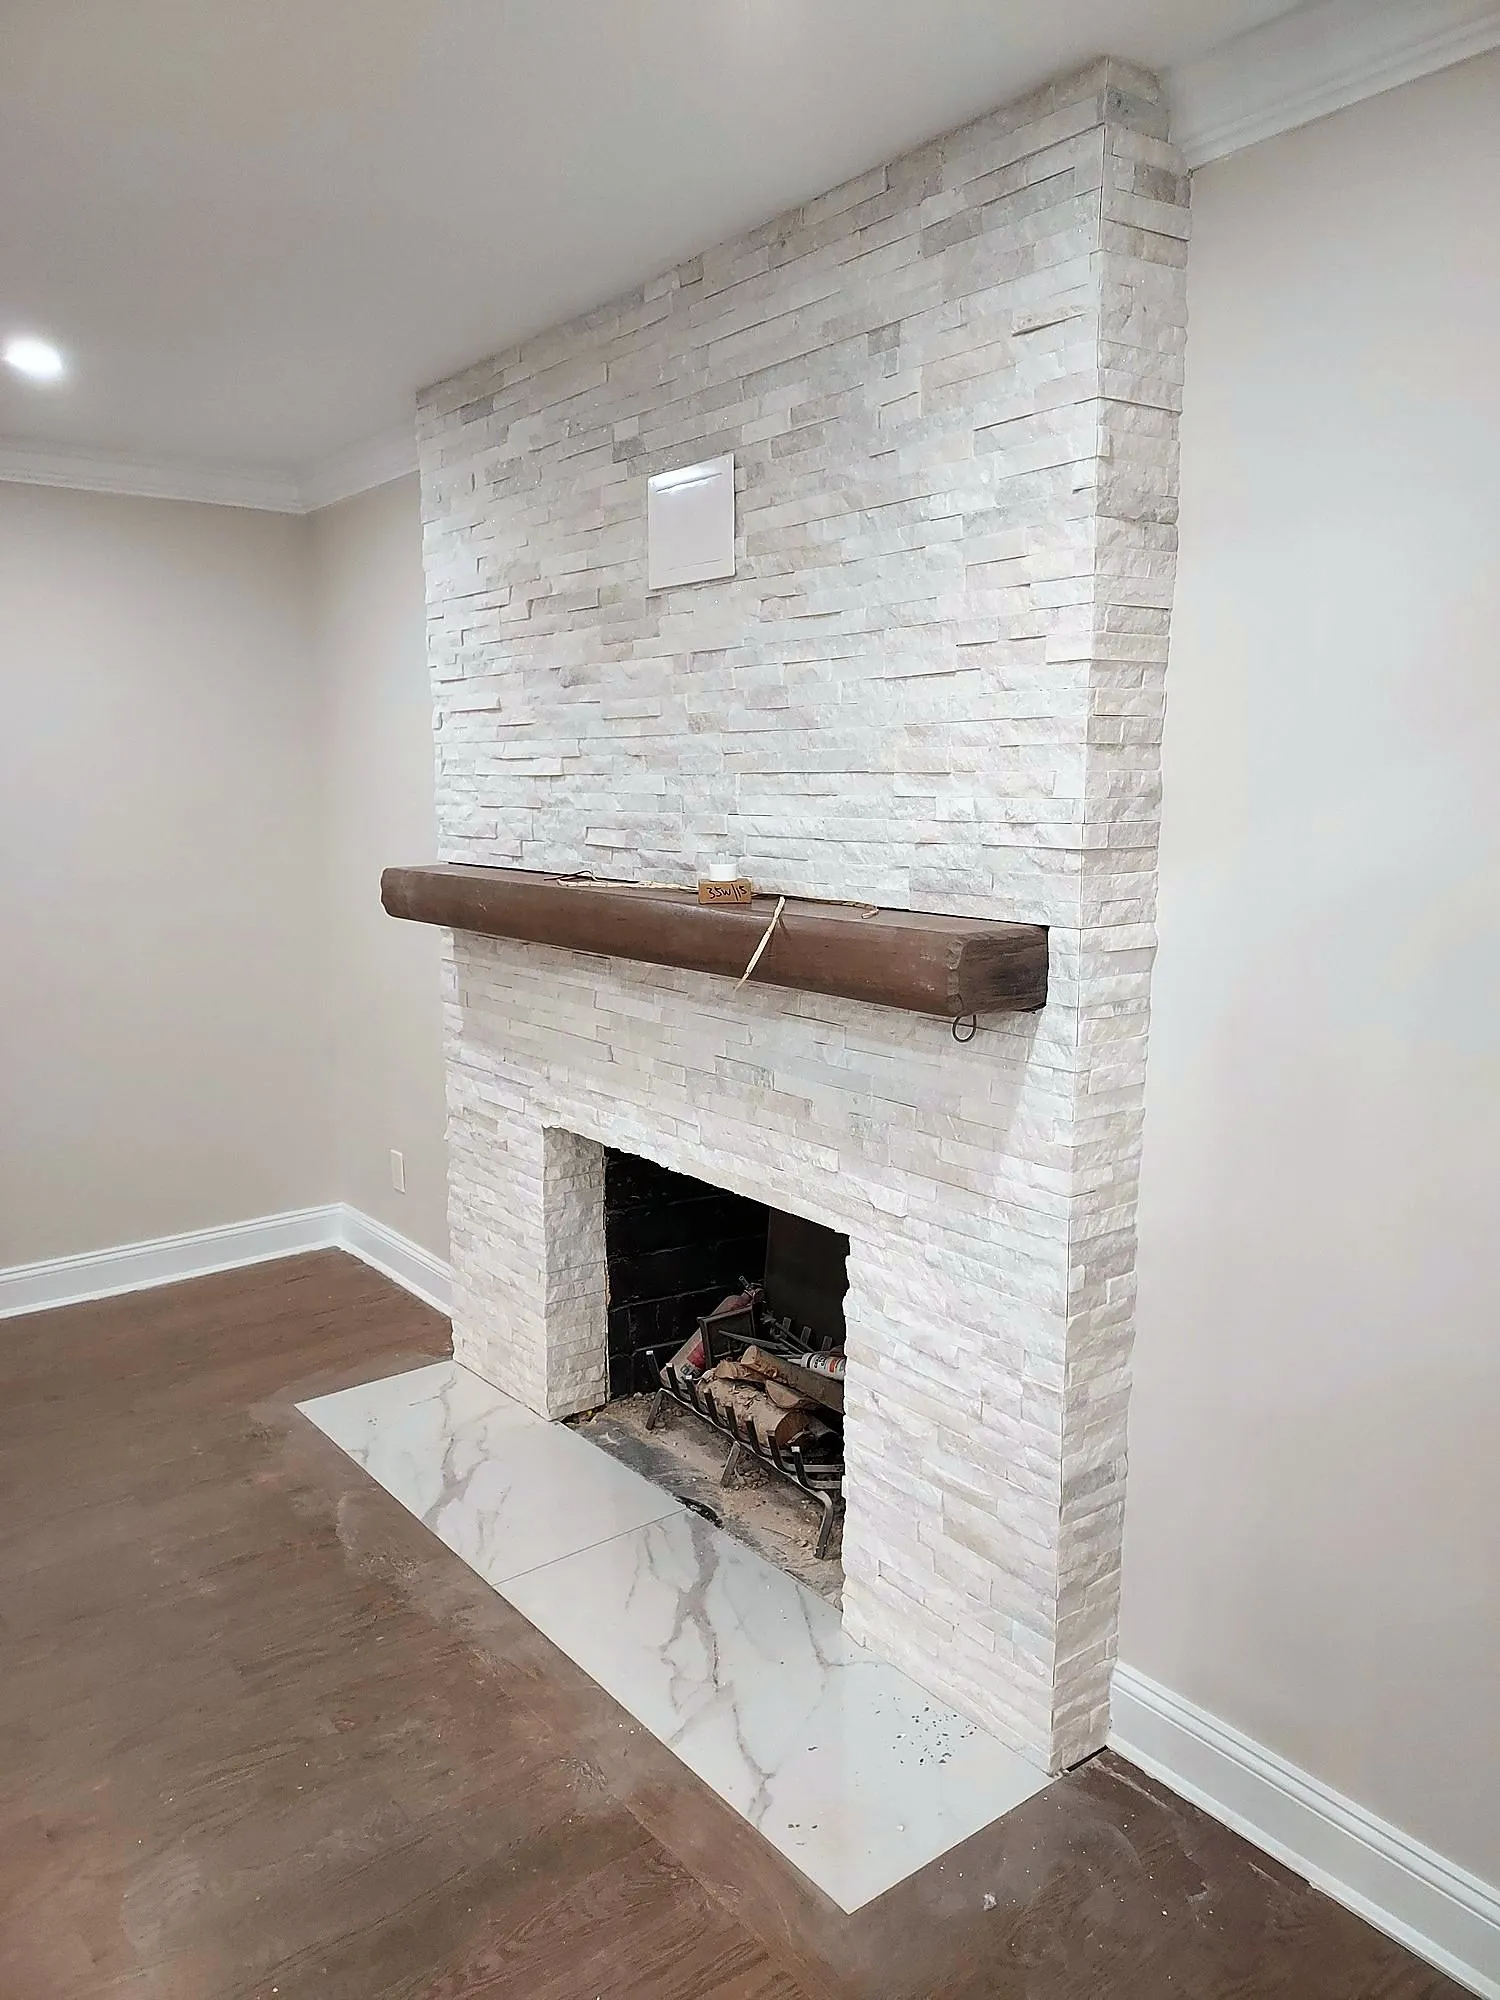
 Interiors · Queens Stacked-stone fireplace surround
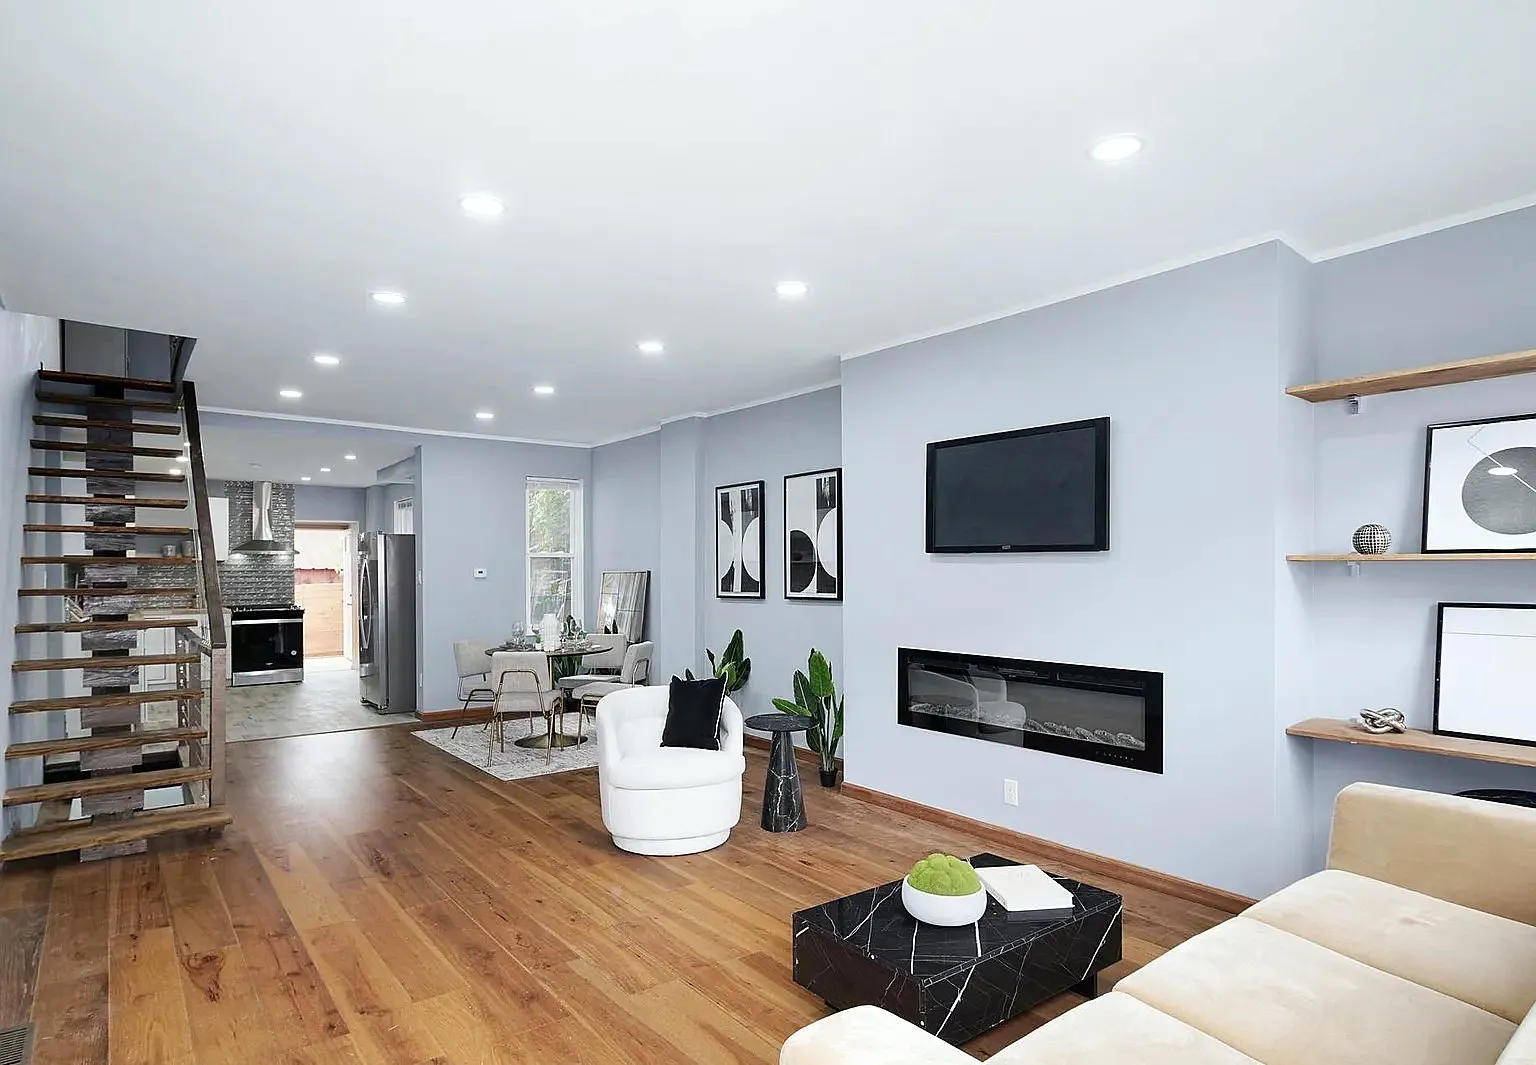
Whole rooms, whole floors, one contractor.
Apartment-wide renovations, open-plan conversions, built-ins, flooring and trim.Apartment-wide renovations, open-plan conversions, built-ins, flooring and trim. We plan the sequence so the job moves in one direction and you move back in on the date we agreed.
- NYC HIC #2137587
- Insured
- Free estimates
Gallery
-
Finished surround with the mantel set. -
Cement board and wiring before the stone goes on. -
Mantel mounted, stone to follow. -
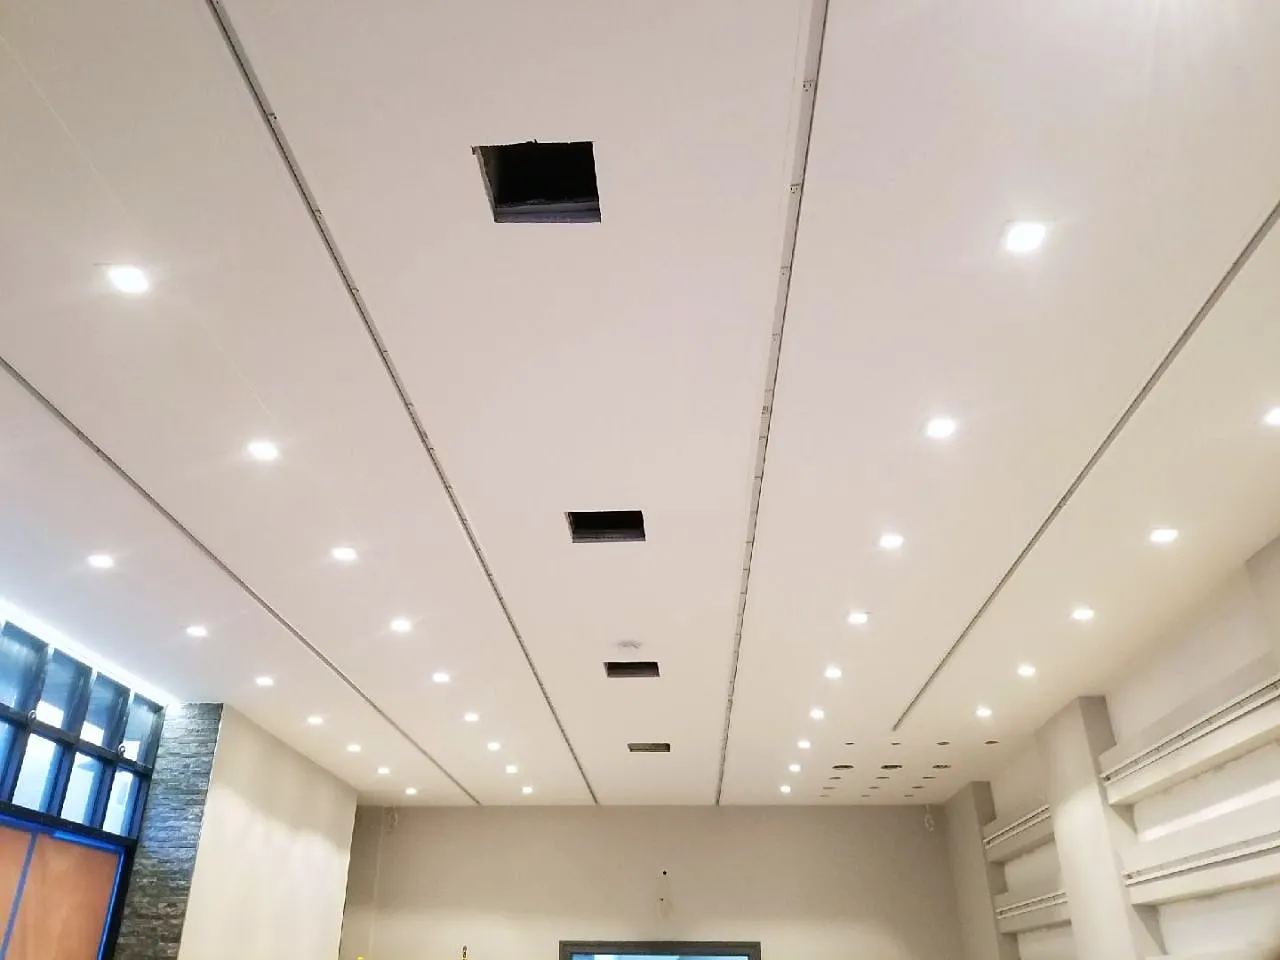
Storefront glazing and ceiling grid near completion. -
Exposed joists before the ceiling framing. -
Ceiling framing underway. -
Day one. -
Materials staged. -
Subfloor and ceiling prep. -
Metal framing set for the new ceiling.
What's included
- Demolition and selective removal
- Framing, furring and leveling
- Drywall, skim coat and paint
- Hardwood, tile or LVP flooring
- Doors, casing, base and crown
- Built-ins and closets
- Plumbing and electrical coordination
- Permits and inspections where required
Pricing
Priced after a walkthrough
Free written estimate
Every interior renovations job is priced line by line after we see the space. These are the things that move the number most.
-
Scope per room
Paint and floors only is one number. Walls, plumbing and electrical is another.
-
Building age
Pre-war plaster, lead paint handling and out-of-level floors take longer than post-war drywall.
-
Occupied vs empty
Working around a family in the unit adds protection, phasing and time.
-
Finish level
Site-finished hardwood, custom millwork and skim-coated walls are the upgrades that move the total most.
Payments follow the work. A deposit at signing, progress payments as phases finish, the balance after the walkthrough. Ask about financing at the estimate.
Projects
- Interiors · Queens Stacked-stone fireplace surround
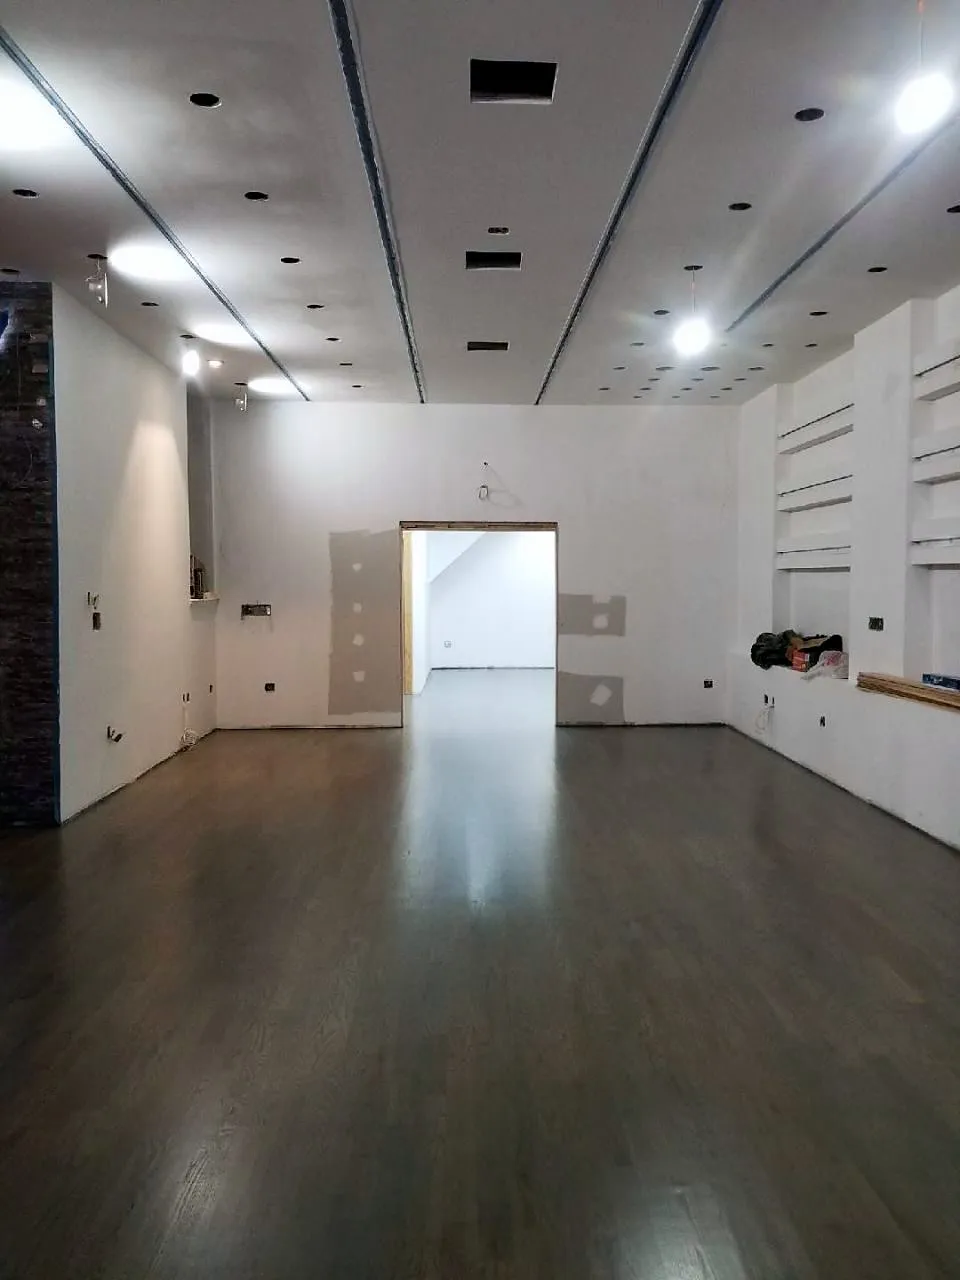 Interiors · Queens Commercial build-out, framing to finish
Free estimate
FAQ
Can we live in the apartment during the renovation?
For single-room and phased jobs, usually yes. For whole-apartment guts we recommend moving out for the demo and rough-in weeks. We plan that with you up front.
Do you handle the co-op alteration agreement?
We prepare the contractor side: insurance certificates, license copies, work schedule and the scope letter. You submit it with your board application and we answer any questions the managing agent has.
Do you do design?
We work from your plans, your designer’s plans, or we sketch the layout with you at the estimate for straightforward jobs. For structural changes we bring in an engineer.
Blog
-
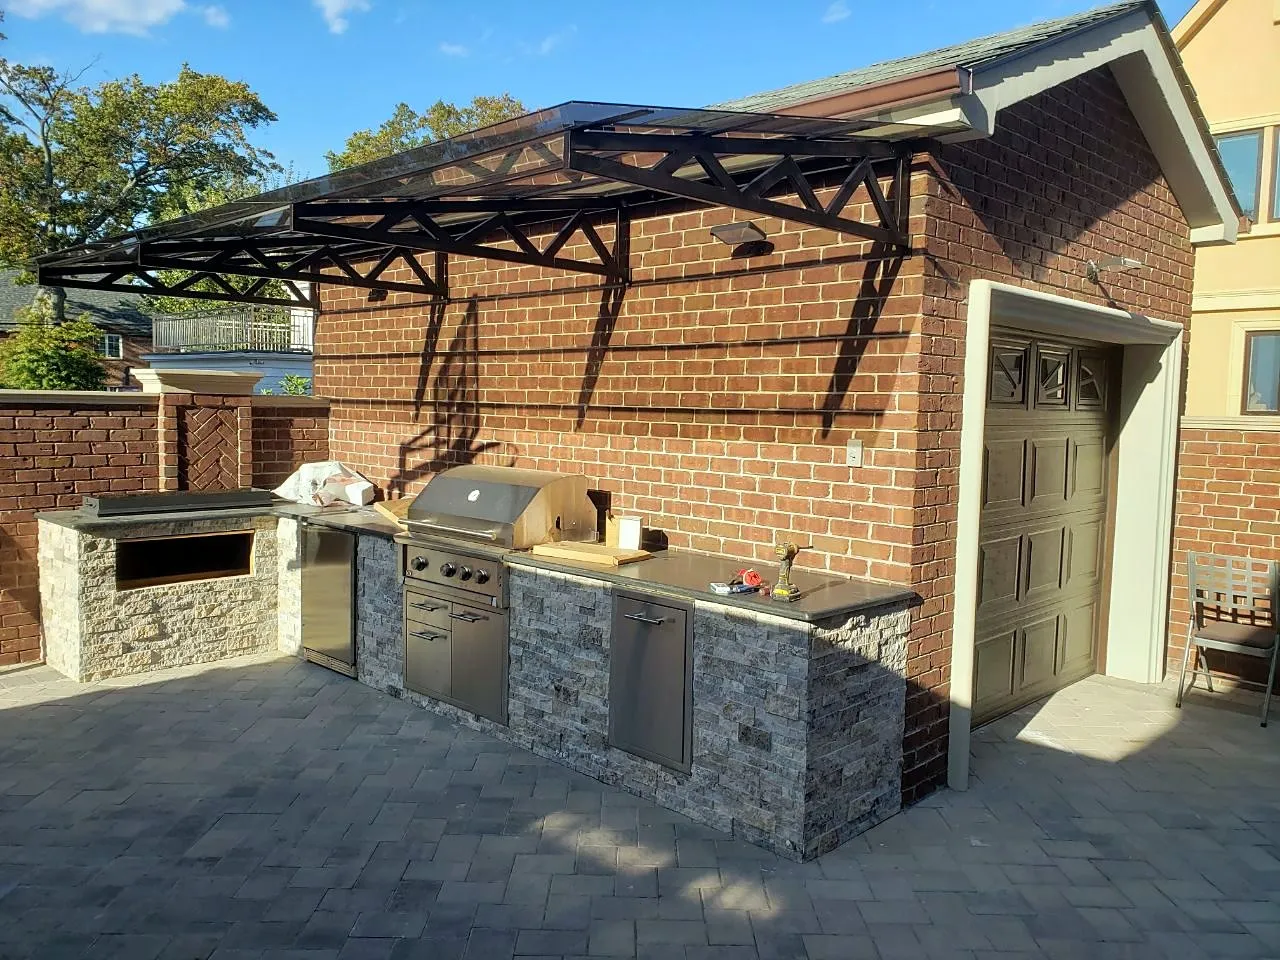 Planning · 4 min Building a Backyard Pavilion and Outdoor Kitchen in Queens Zoning and permits, structure, gas and water, winter-proof materials and cost drivers of a covered pavilion with an outdoor kitchen in Queens.
-
 Costs · 3 min Interior Painting Costs in Queens, and What a Level 5 Finish Means What moves the price of painting a Queens apartment or house, why pre-war plaster costs more to prepare, and when a level 5 skim coat is worth it.
Planning a interior project?
Tell us about the space. We reply by phone or email.