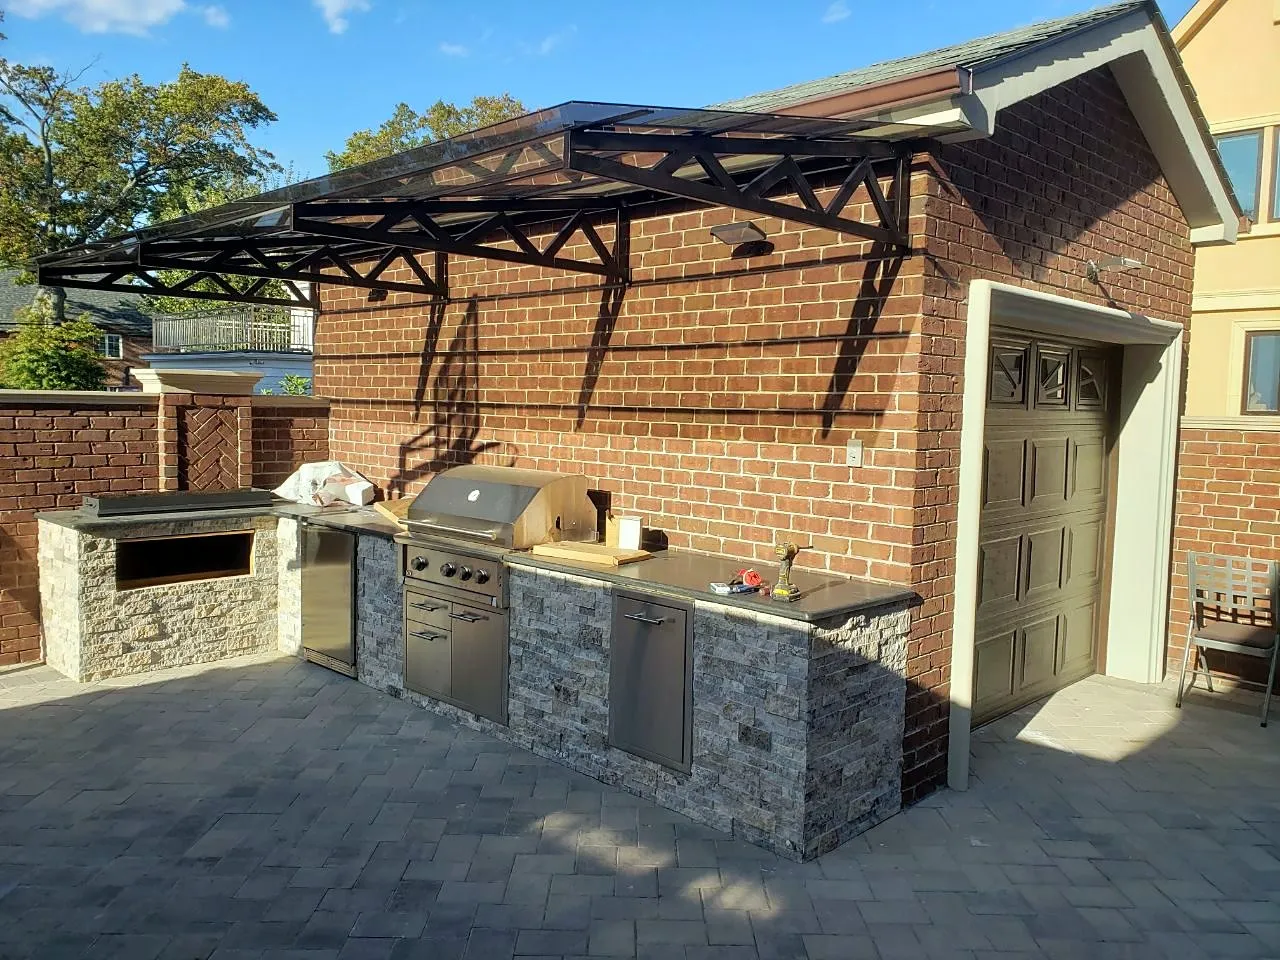
The project in our portfolio with the most questions attached is not a bathroom. It is a brick garage with a steel and glass pavilion grown off one side and a stone outdoor kitchen beneath it, in a Queens backyard. People ask how it is permitted, how the gas got there, and what it costs. Here is how a project like this goes together, and what to settle before anyone pours a footing.
Zoning first, design second
Every Queens lot has a zoning district with rules on how much of the lot buildings may cover, how far structures must sit from side and rear lot lines, and how tall an accessory structure may be. A roofed pavilion counts. A detached garage counts. The two together often approach the limit on a 40-by-100 lot.
Before design, we have the zoning checked against the survey. It decides whether the pavilion attaches to the garage, stands alone, or shrinks, and it is far cheaper to learn that on paper than at the Department of Buildings counter.
Permits and who files them
- The structure is filed by an architect or engineer with the Department of Buildings, with drawings showing footings, framing, roof loads and the connection to any existing wall.
- Gas to the kitchen is filed and inspected through a licensed plumber.
- Electrical for lighting, outlets and any refrigeration through a licensed electrician.
- Water and drainage for a sink: a supply from the house and a legal place for the drain, which is the item most often left out of early plans.
We coordinate all of it and sequence the inspections so the slab is not poured before the gas trench is approved.
The structure
A pavilion roof carries snow, wind uplift and its own weight to footings below the frost line. Options we build:
- Steel frame with glass or polycarbonate roof. Light, open, lets winter sun in. Steel is shop-fabricated, galvanized and painted, then bolted to footings and to the masonry wall. This is the pavilion in our portfolio.
- Timber frame with a shingled or metal roof. Warmer look, more shade, more maintenance.
- Masonry piers with a wood roof. Matches brick houses; heaviest footings.
Where the roof meets an existing brick wall, the flashing is cut into a mortar joint and the roof drains away from the wall. Surface sealant alone is how garages end up with wet interior walls.
The outdoor kitchen
A masonry kitchen is a set of concrete block or steel-stud boxes on a slab, faced with stone or brick, with a counter on top and the appliances set into cutouts sized to the manufacturer’s specification. Details that decide whether it lasts:
- A slab with a footing, not pavers, under anything with a gas line.
- Insulated jackets around the grill where it meets combustible framing; none needed in block.
- Counter material that survives freeze-thaw and sun: granite or porcelain slab. Quartz is not warranted outdoors by most makers.
- Drainage in the counter layout so water runs off, not into the appliance cutouts.
- A sink only if the drain is legal. A sink that drains onto the ground is a problem with the building department and with your neighbor.
- Lighting and outlets on a GFCI-protected circuit, with the switch where you stand to cook.
Materials that survive a New York winter
Stone and brick veneer on block, stainless appliances rated for outdoor use, porcelain pavers or bluestone underfoot, galvanized and painted steel, cedar or thermally modified wood where wood is wanted. Composite decking on a raised platform if the yard slopes. Anything else gets replaced in five years.
What moves the cost
- Whether a new structure is allowed at all and at what size, which decides the design.
- Footings and slab: soil, access for a mixer, distance from the street.
- Roof type: glass and steel at the top, shingles on timber lower.
- Gas, water and drain runs from the house, and what is in the way.
- The kitchen’s length, appliance count and counter material.
- Access: a backyard reached only through the house changes everything about demolition and delivery.
When to start
Permits and fabrication take longer than construction. Begin design and the zoning check in late fall, file over the winter, and build in April and May. A pavilion started in June is often finished as the season ends.
If you have a yard and an idea, send us a photo of the yard from the back door, the property survey if you have it, and what you want to cook. We will tell you what the lot allows before you fall in love with a drawing.