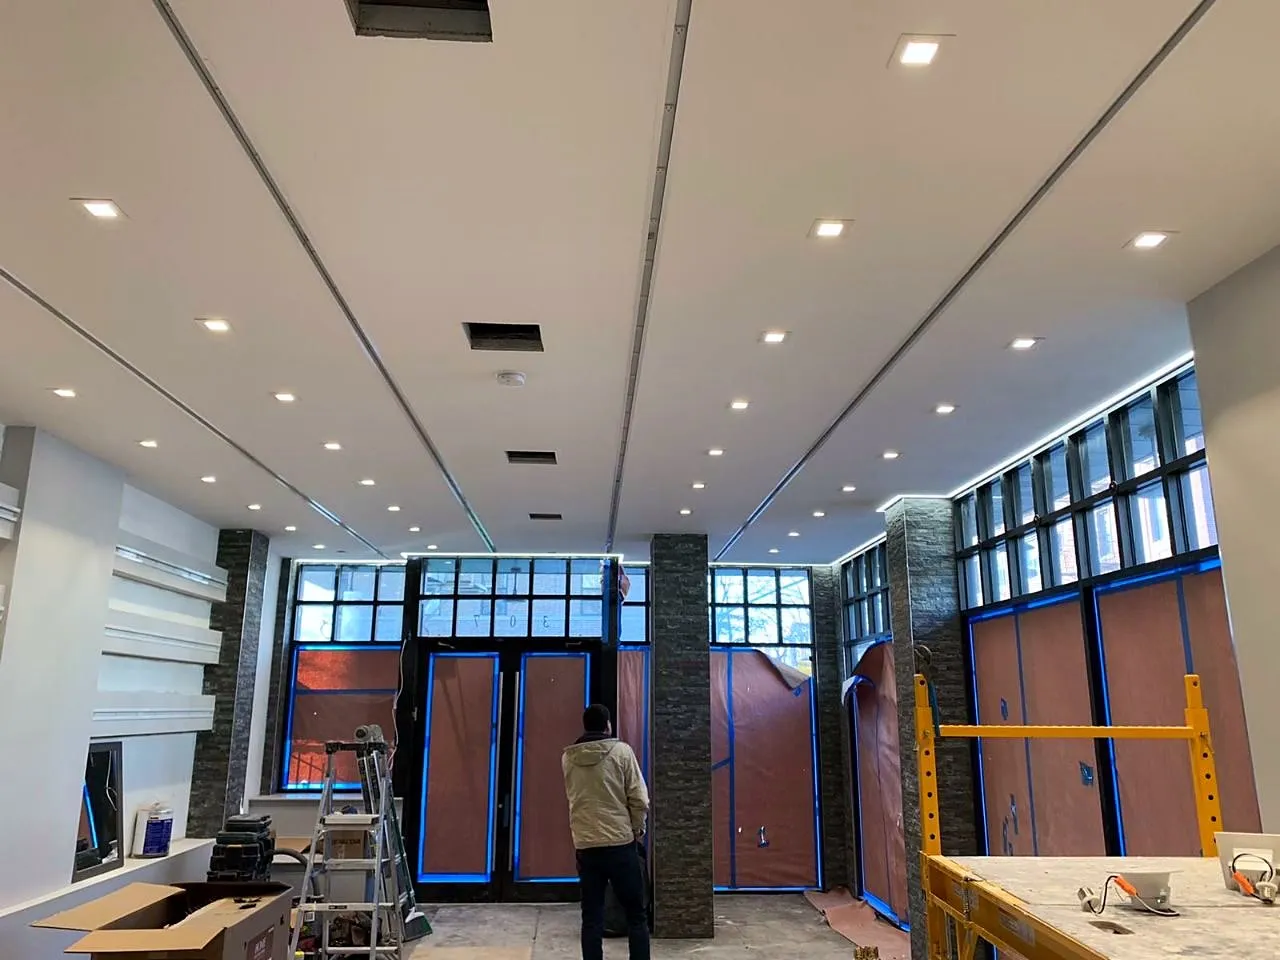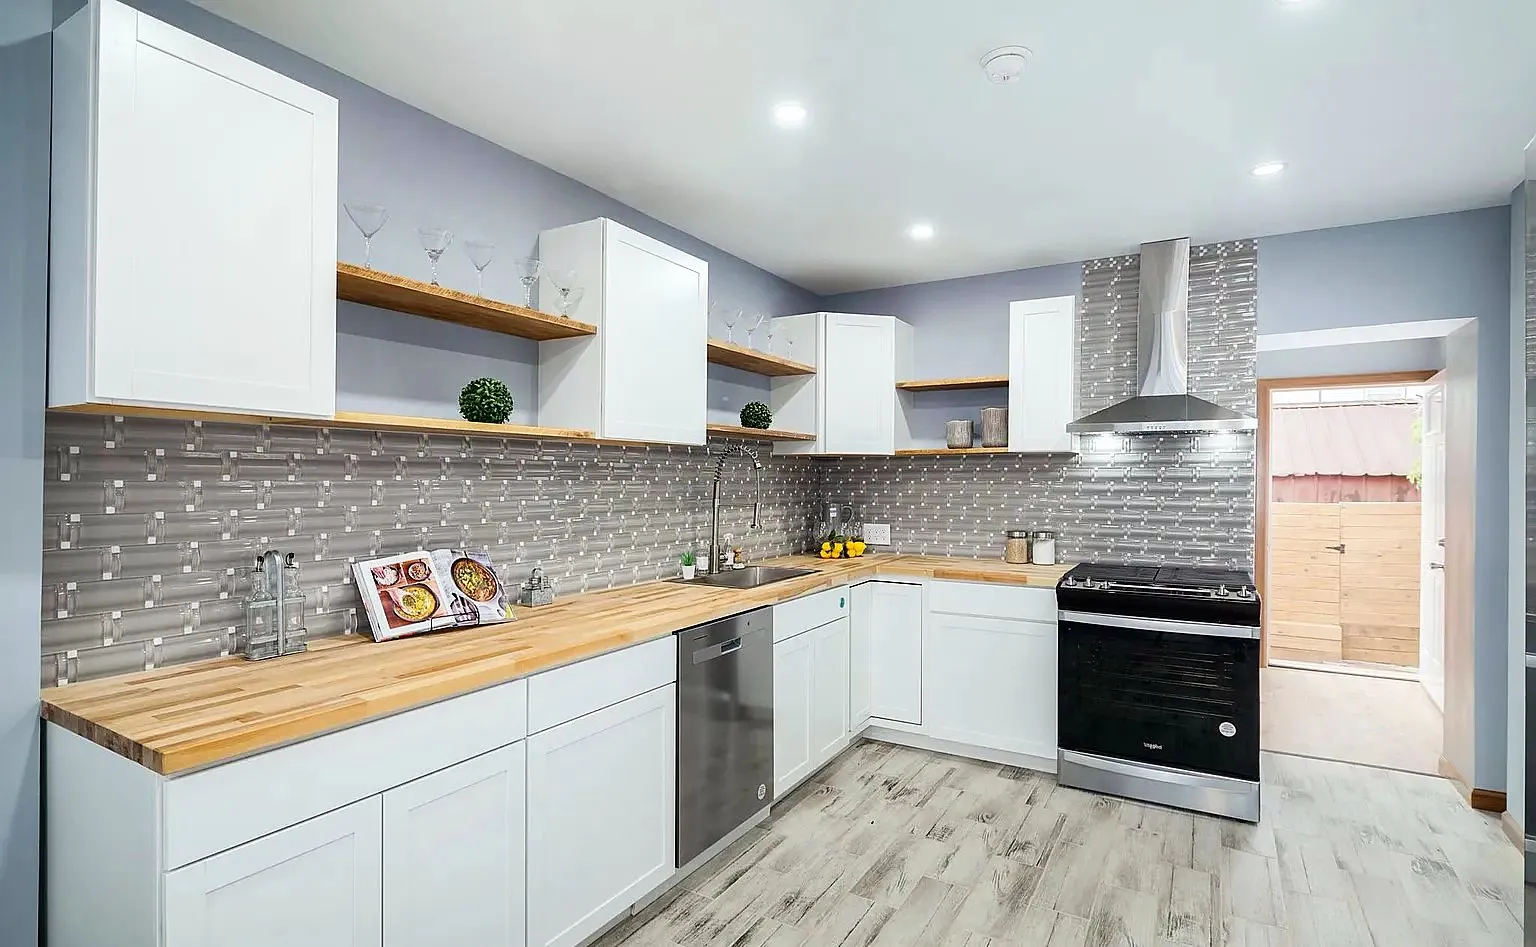
Kitchen prices get quoted in wild ranges because “kitchen remodel” covers everything from new counters to moving the whole room. For Queens houses and co-ops, most projects fall into three tiers, and once you know which tier you are in, the number gets much more predictable. Here is how we think about it, what moves the price inside each tier, and where to look in an estimate.
The three tiers
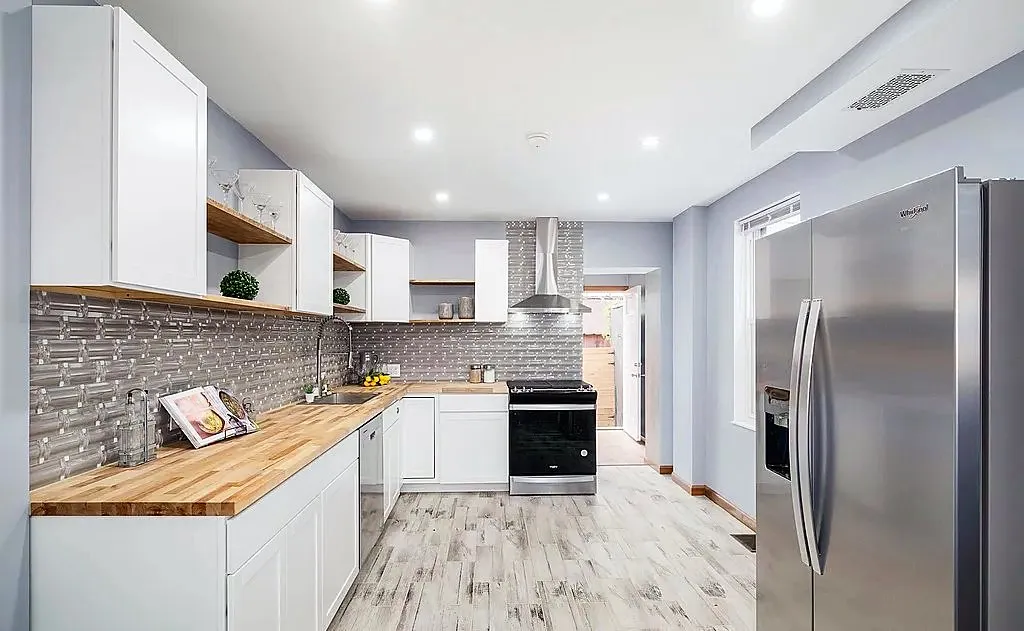
Refresh: same layout, new surfaces. Cabinets stay, refaced or painted, with new doors and hardware if you like. New counters and backsplash, new sink and faucet in the same place, new lighting, paint, maybe new flooring. Two to three weeks of work. This is the project that gives the most visible change per dollar.
Replace: same layout, new everything. Cabinets out and new ones in, same footprint. New counters, backsplash, sink, appliances, flooring, lighting, paint. Plumbing and electrical updated in place. Four to six weeks of work after the cabinets arrive.
Reconfigure: a new layout. Walls opened or removed, the sink or range moved, an island added, new circuits and often a new gas line. Engineering and permits. Six to ten weeks of work, more in a co-op.
We show current ranges for each on the kitchen service page. The ranges are wide for a reason; the next section is why.
What moves the number
- Cabinets. Stock cabinets from a big-box line, semi-custom with real plywood boxes and soft-close everything, or custom built to the room: this single choice moves a kitchen budget more than anything else. Lead time moves with it too, from two weeks to three months.
- Counters. Laminate, quartz, granite, porcelain slab, marble. Quartz is the common middle; porcelain slab is rising because it is thin, hard and takes heat.
- Layout changes. Every fixture that moves brings a trade with it. The sink moving three feet is a plumber; the range moving is a plumber for gas and an electrician for the hood circuit; a wall coming out is an engineer, a permit and framing.
- Electrical. Pre-war apartments often need a new circuit for every major appliance to meet code, plus the lighting you want. The panel’s capacity decides whether that is a day or a week.
- The floor. Keeping the floor is cheap; a new floor that runs into the adjoining rooms is a bigger project than it looks.
- Appliances. Not usually in our contract, but the sizes decide the cabinet layout and the venting, so they are chosen early.
Where the money hides in an estimate
When you compare kitchen quotes, look for these lines. If one is missing, the price is not real yet.
- Cabinet brand, construction and door style, with a dollar allowance.
- Counter material and square footage, with edge and cutout details.
- Plumbing scope: what moves, who files, what the permit costs.
- Electrical scope: new circuits, under-cabinet lighting, the panel.
- Hood venting: recirculating or ducted outside, and through what.
- Flooring: material, area and whether it runs under the cabinets.
- Demolition and disposal.
- Painting and the patching that follows every kitchen.
Co-op kitchens
The building shapes the budget as much as your choices do. Typical limits in the Queens buildings we work in: plumbing stays on the stack, no new wet areas over a neighbor’s dry room, gas work filed and inspected, and work hours that make every day shorter. Approval takes two to six weeks from a complete package. We handle the contractor side of that paperwork; see our article on alteration agreements for the full sequence.
The upside: a co-op kitchen rarely needs the structural and venting surprises a house can have, so once approved, the schedule tends to hold.
A realistic timeline
| Phase | Refresh | Replace | Reconfigure |
|---|---|---|---|
| Design and selections | 1 to 2 weeks | 2 to 4 weeks | 4 to 6 weeks |
| Cabinet lead time | none to 2 weeks | 4 to 12 weeks | 6 to 12 weeks |
| Board approval (co-op) | 2 to 4 weeks | 2 to 6 weeks | 4 to 8 weeks |
| Work on site | 2 to 3 weeks | 4 to 6 weeks | 6 to 10 weeks |
Ordering cabinets before demo is what keeps the middle phases from stacking up.
Spending in the right order
If the budget is tight, spend first on what is hard to change later: plumbing and electrical done right, a level floor, solid cabinet boxes. Save on what is easy to change later: hardware, lighting fixtures, the backsplash. A kitchen with plain doors on good boxes can be upgraded in a day; the reverse cannot.
Getting a real number
Send us a photo of each wall of the kitchen, a rough sketch with measurements, and a note on whether you want the layout to change. Tell us the building type. We will tell you which tier you are in and what the range looks like before the site visit.