
 Saunas · Queens Basement cedar sauna, trench to benches
A real cedar sauna, built into your home.
Custom-framed sauna rooms with proper vapor barriers, clear cedar lining, bench work and heater wiring coordinated with a licensed electrician.Custom-framed sauna rooms with proper vapor barriers, clear cedar lining, bench work and heater wiring coordinated with a licensed electrician. Basements, spare rooms and bathroom suites.
- NYC HIC #2137587
- Insured
- Free estimates
Gallery
-
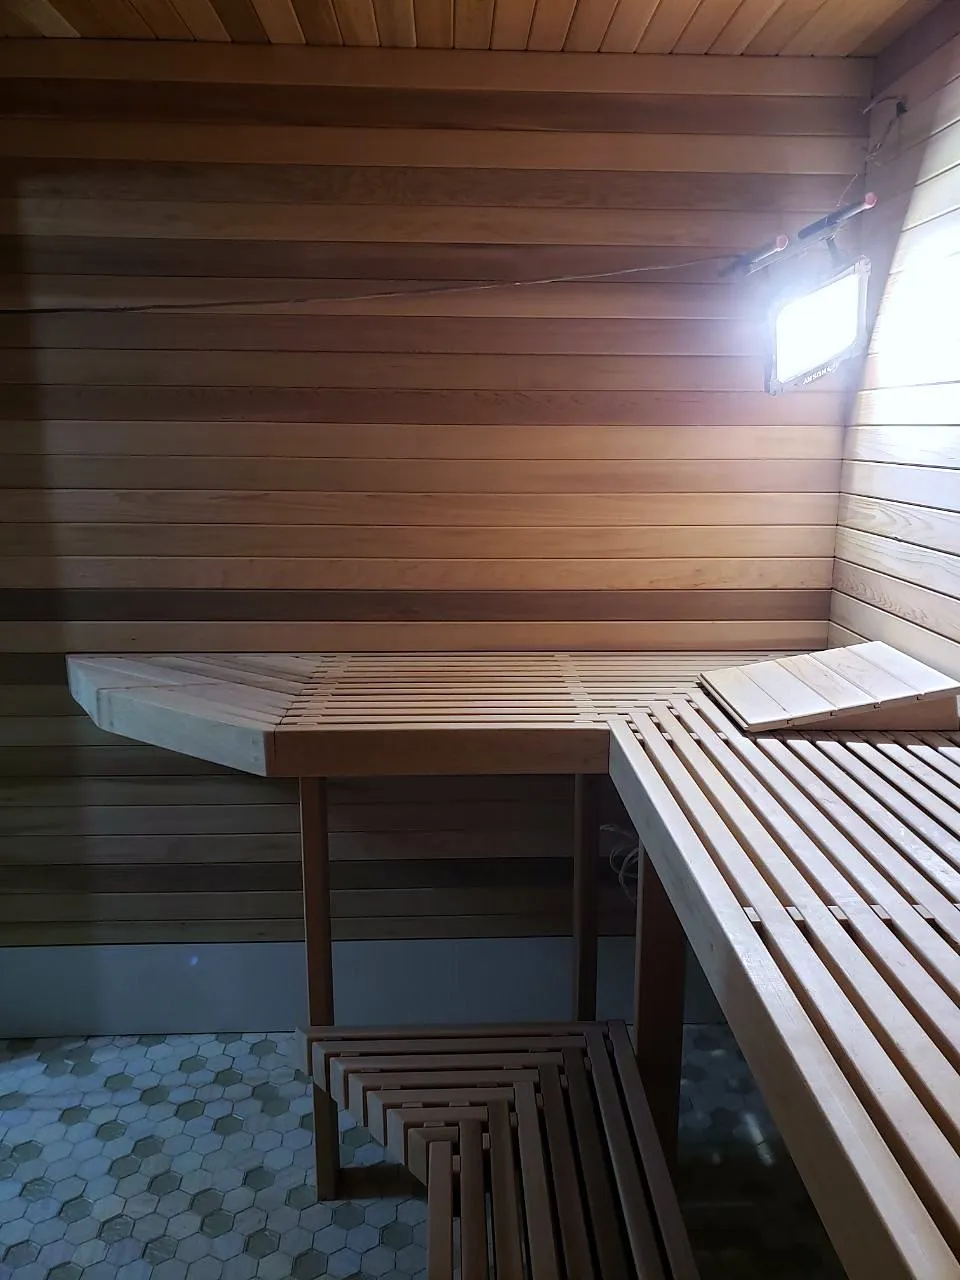
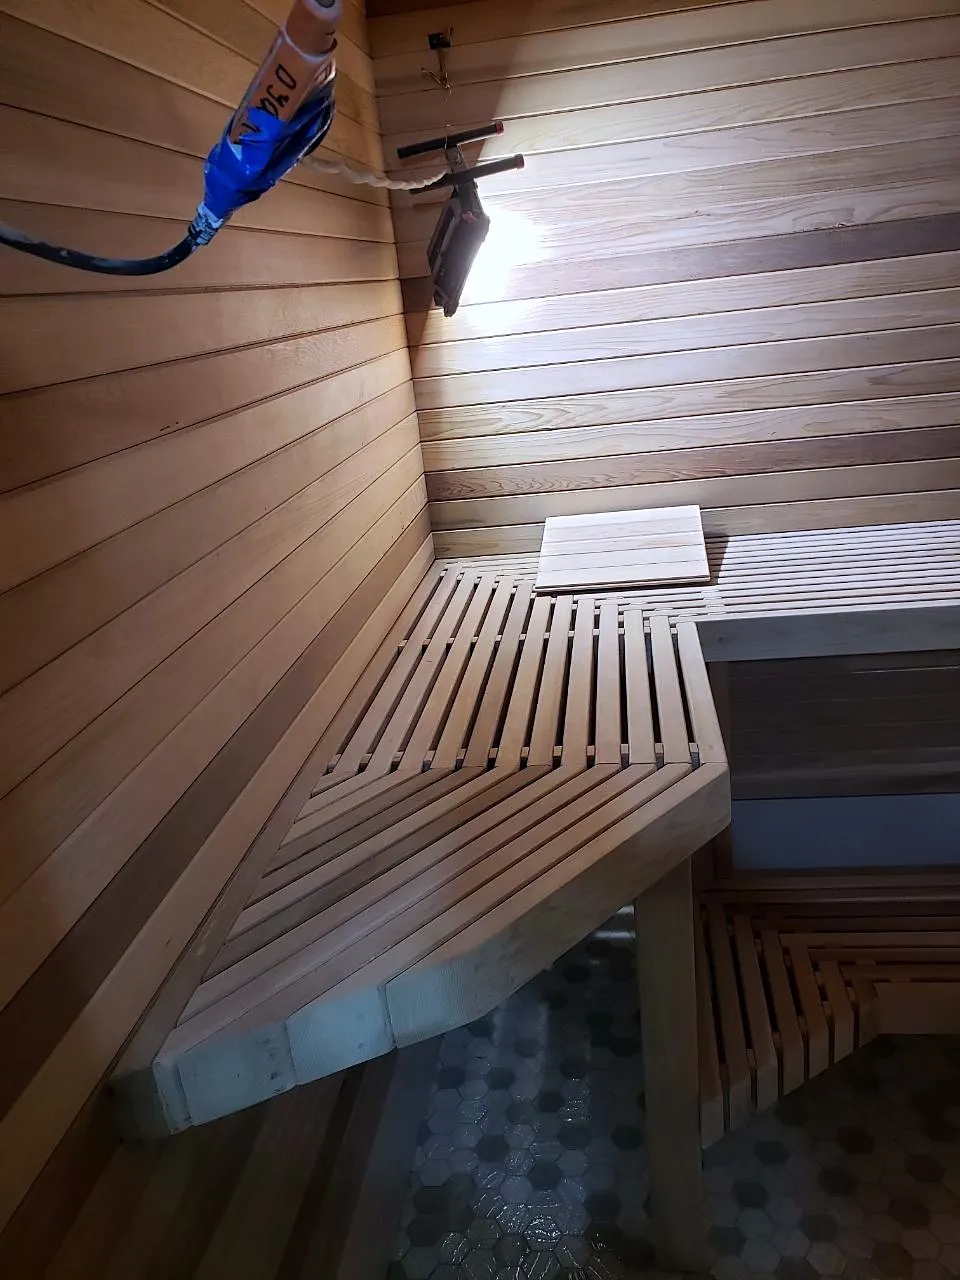
Upper and lower benches with rounded edges. -
Bench slats spaced for drainage and airflow. -
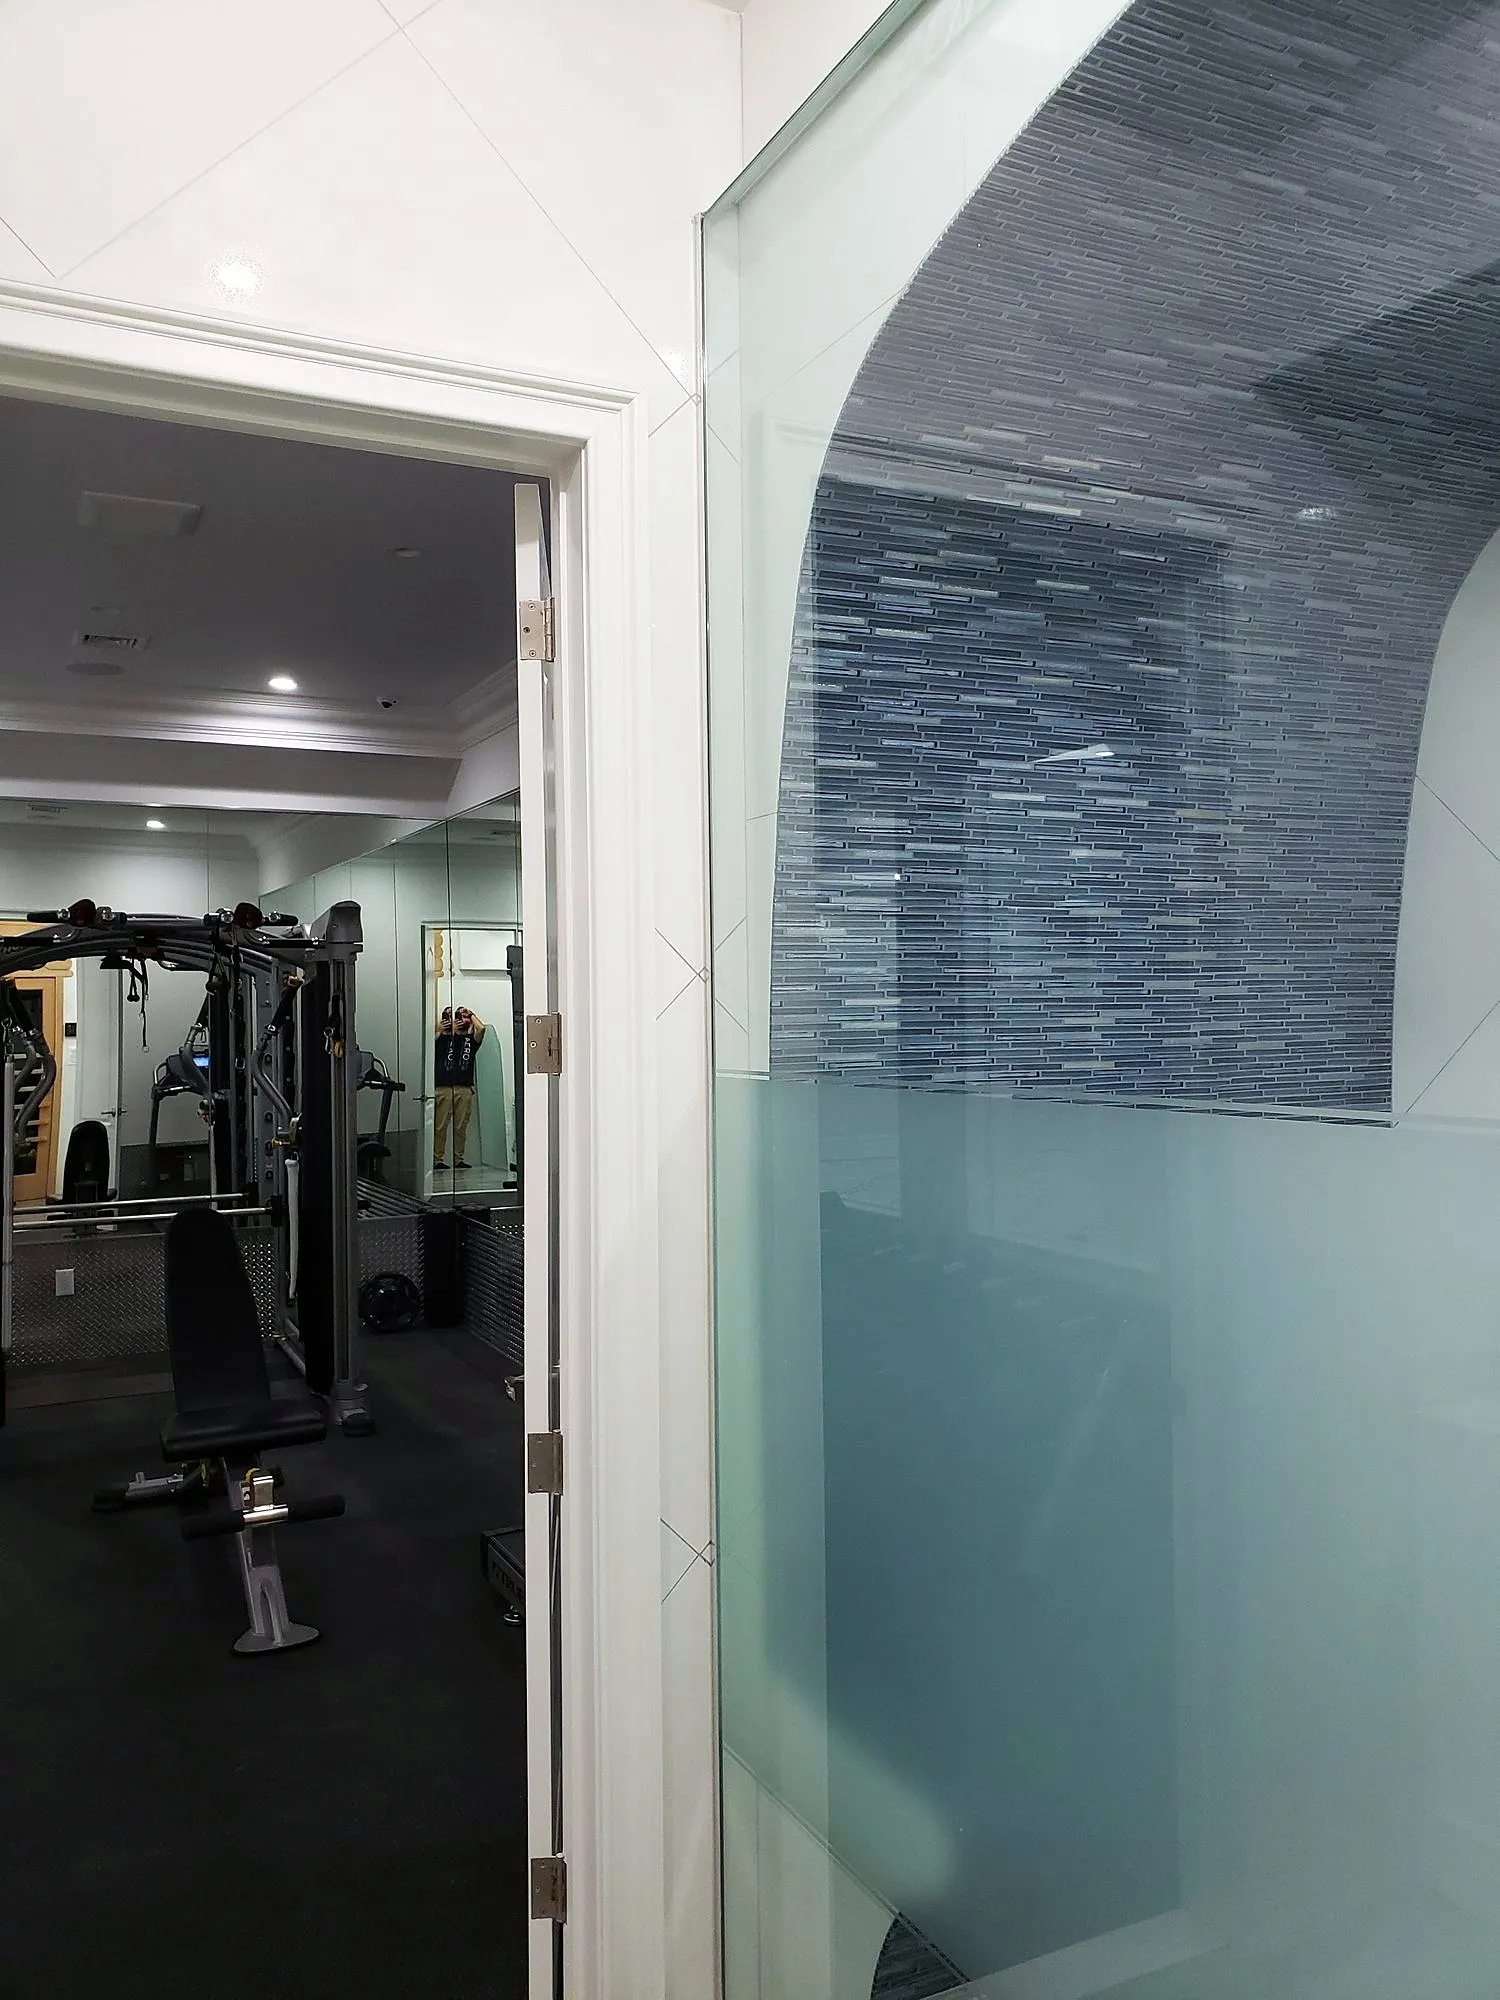
Door opens onto the hex-tile bathroom floor. -
Cedar lining in progress. -
Foil vapor barrier sealed at every seam. -
Electrical rough-in and glass panel. -
Framing up, hex floor going down outside. -
Hex tile outside the sauna door. -
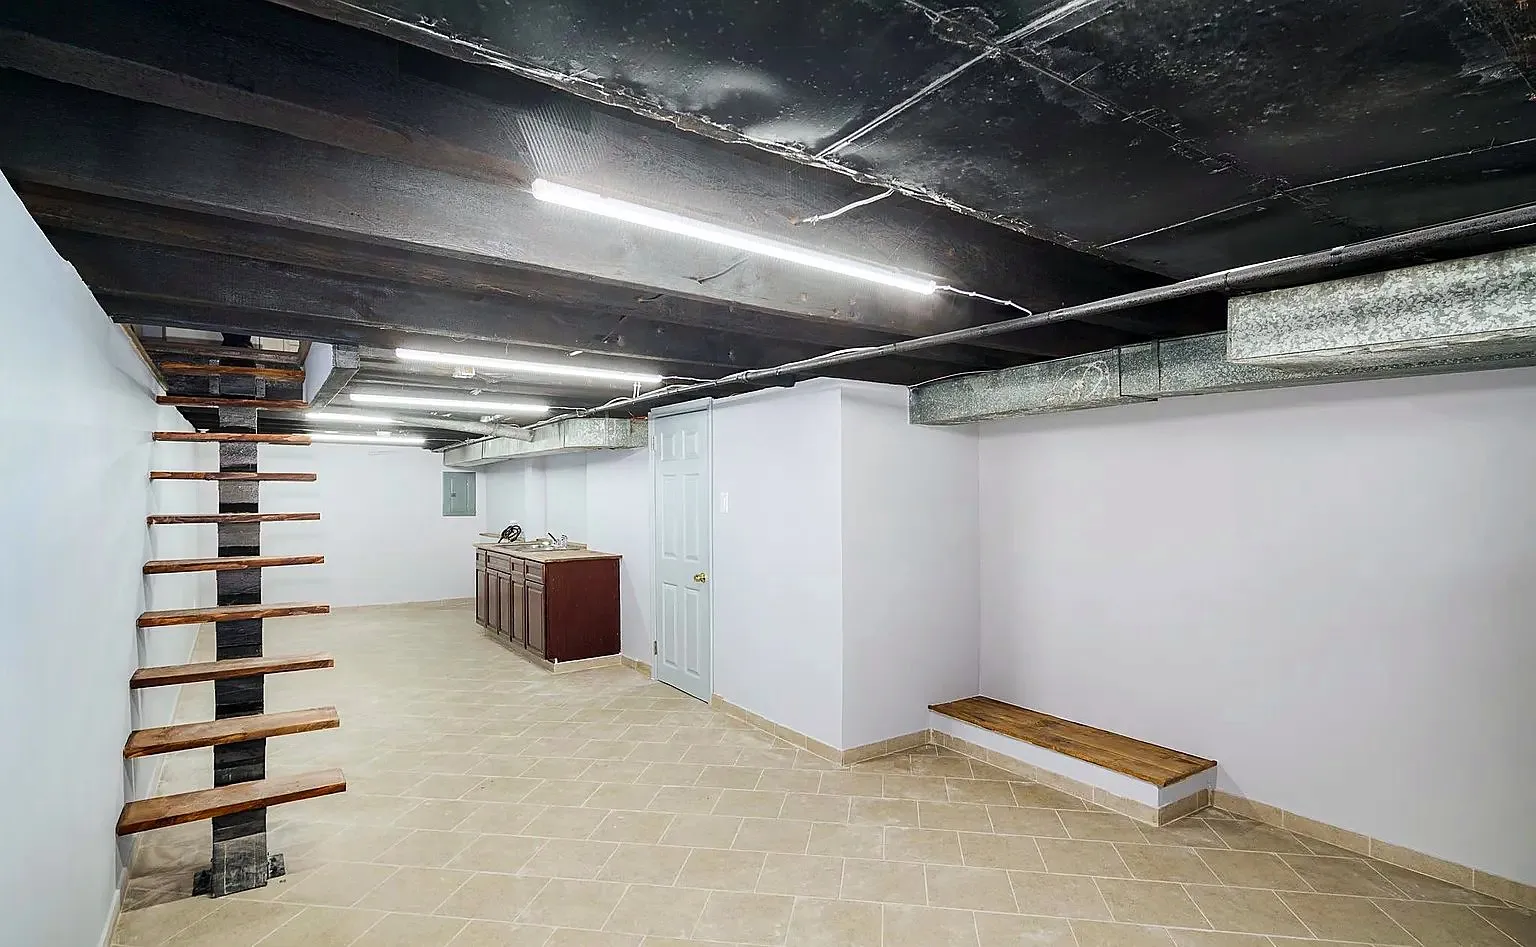
New drain lines trenched into the slab. -
Drain and vent run before the slab is patched.
What's included
- Layout and bench planning for the space
- Framing and insulation
- Foil vapor barrier and ventilation
- Cedar tongue-and-groove walls and ceiling
- Benches, backrests and heater guard
- Glass or cedar door
- Heater installation coordination with electrician
- Floor finish and drainage recommendations
Pricing
Priced after a walkthrough
Free written estimate
Every sauna installation job is priced line by line after we see the space. These are the things that move the number most.
-
Size
A two-person corner sauna and a six-person room are very different builds.
-
Heater type
Electric heaters are standard. Steam and infrared change the construction.
-
Location
Basements need moisture planning; upper floors need weight and venting checks.
-
Door and glass
Full glass fronts cost more than a cedar door with a window.
Payments follow the work. A deposit at signing, progress payments as phases finish, the balance after the walkthrough. Ask about financing at the estimate.
Free estimate
FAQ
Can I put a sauna in a NYC apartment?
Often yes, with the right electrical capacity and ventilation. Co-ops and condos usually need board approval. We assess the space and the panel before we quote.
What electrical does a sauna heater need?
Most residential heaters need a dedicated 240V circuit, typically 30 to 50 amps depending on the heater size. The electrician we work with handles the circuit and any permit.
How long does a sauna build take?
One to two weeks on site for a standard room, plus heater and door lead times.
Planning a sauna project?
Tell us about the space. We reply by phone or email.