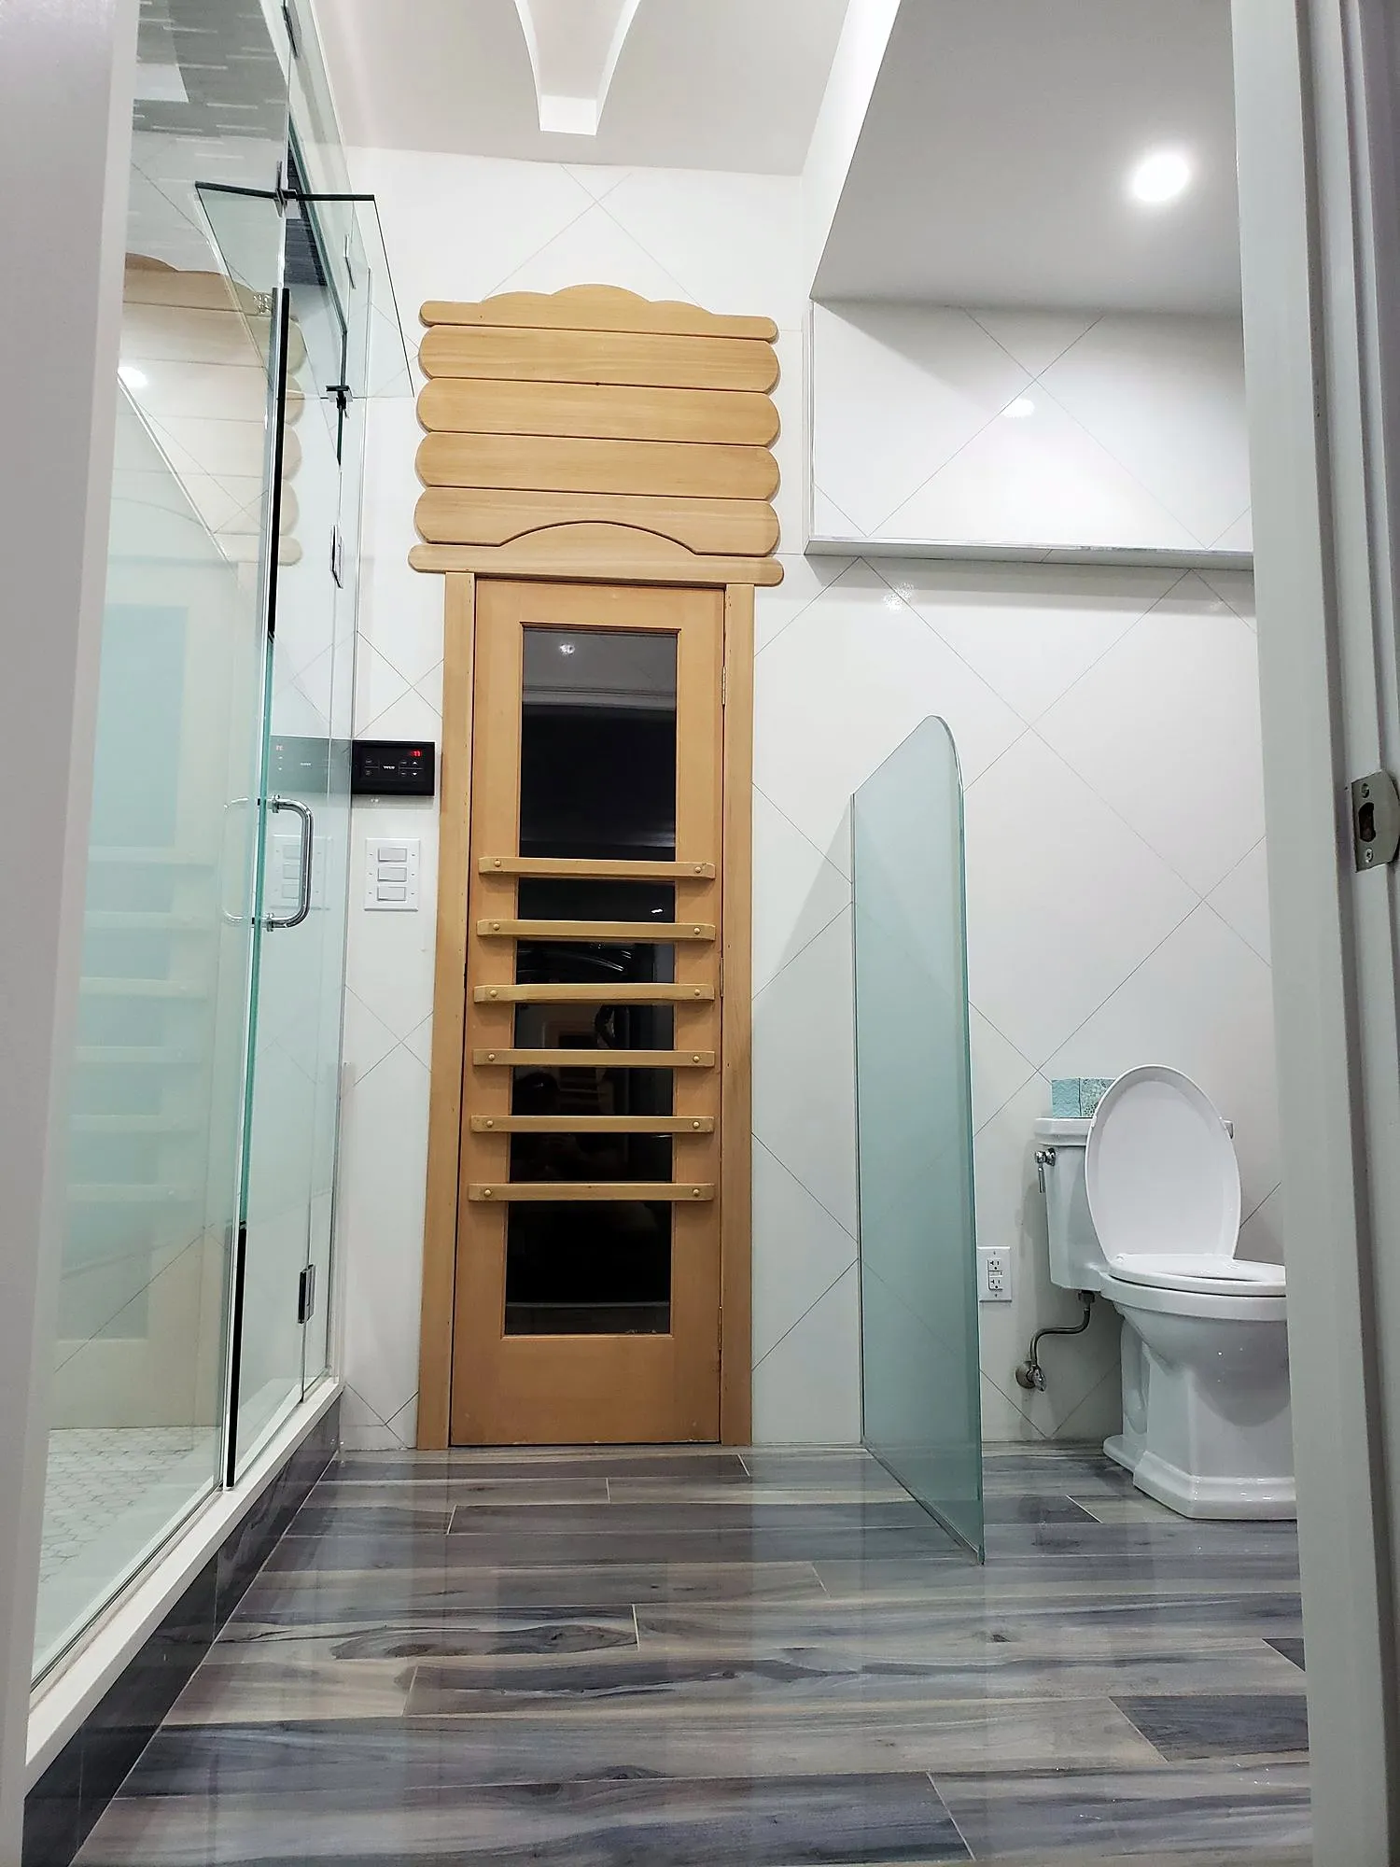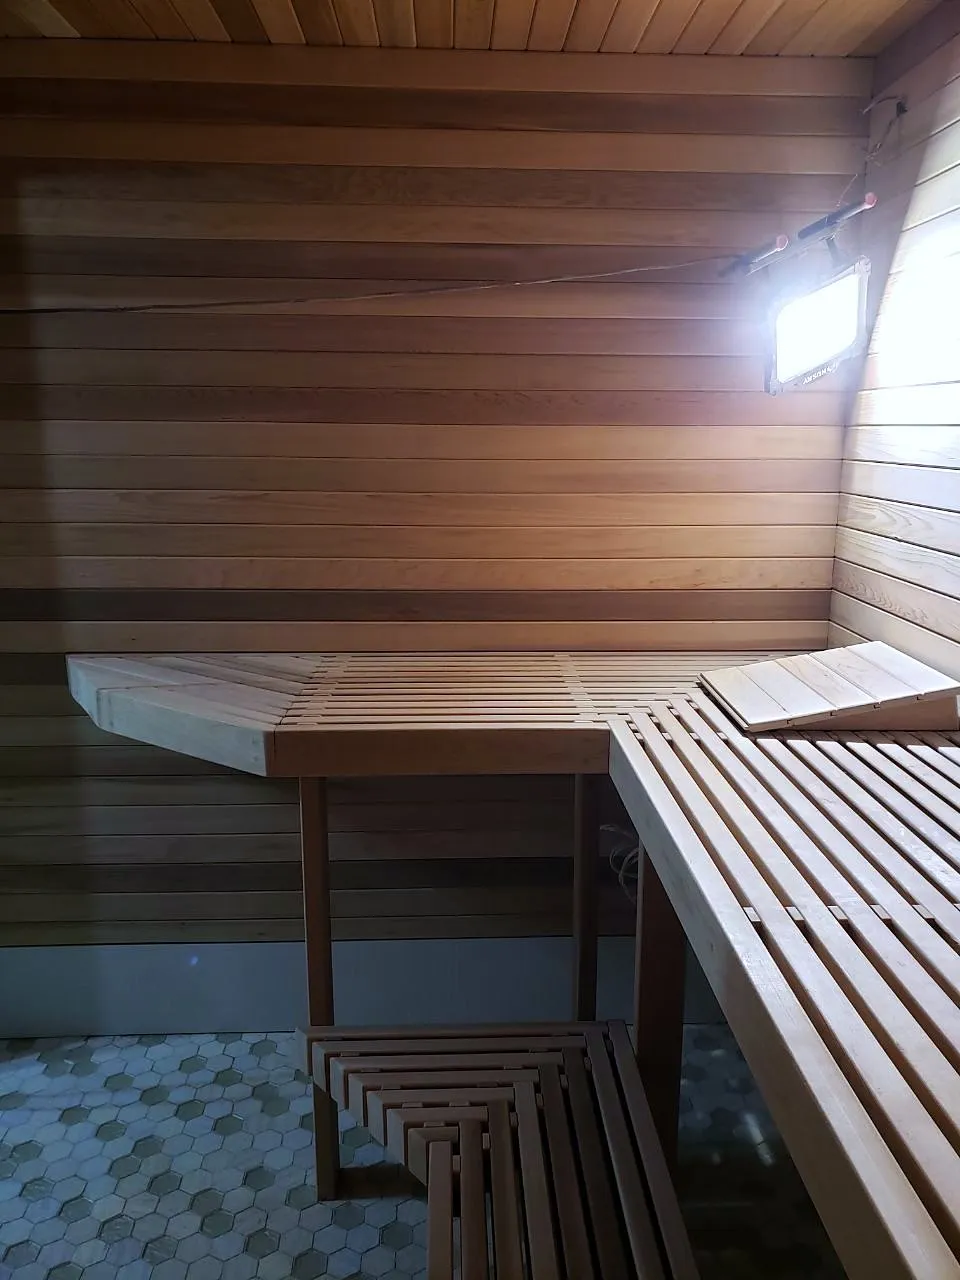
The owner wanted a real sauna, not a kit. We cut the slab to run drains for the adjoining bathroom, framed the room to fit the space, insulated it, sealed a foil vapor barrier at every seam and lined it in clear cedar. The benches are built in two tiers with rounded edges and spaced slats.
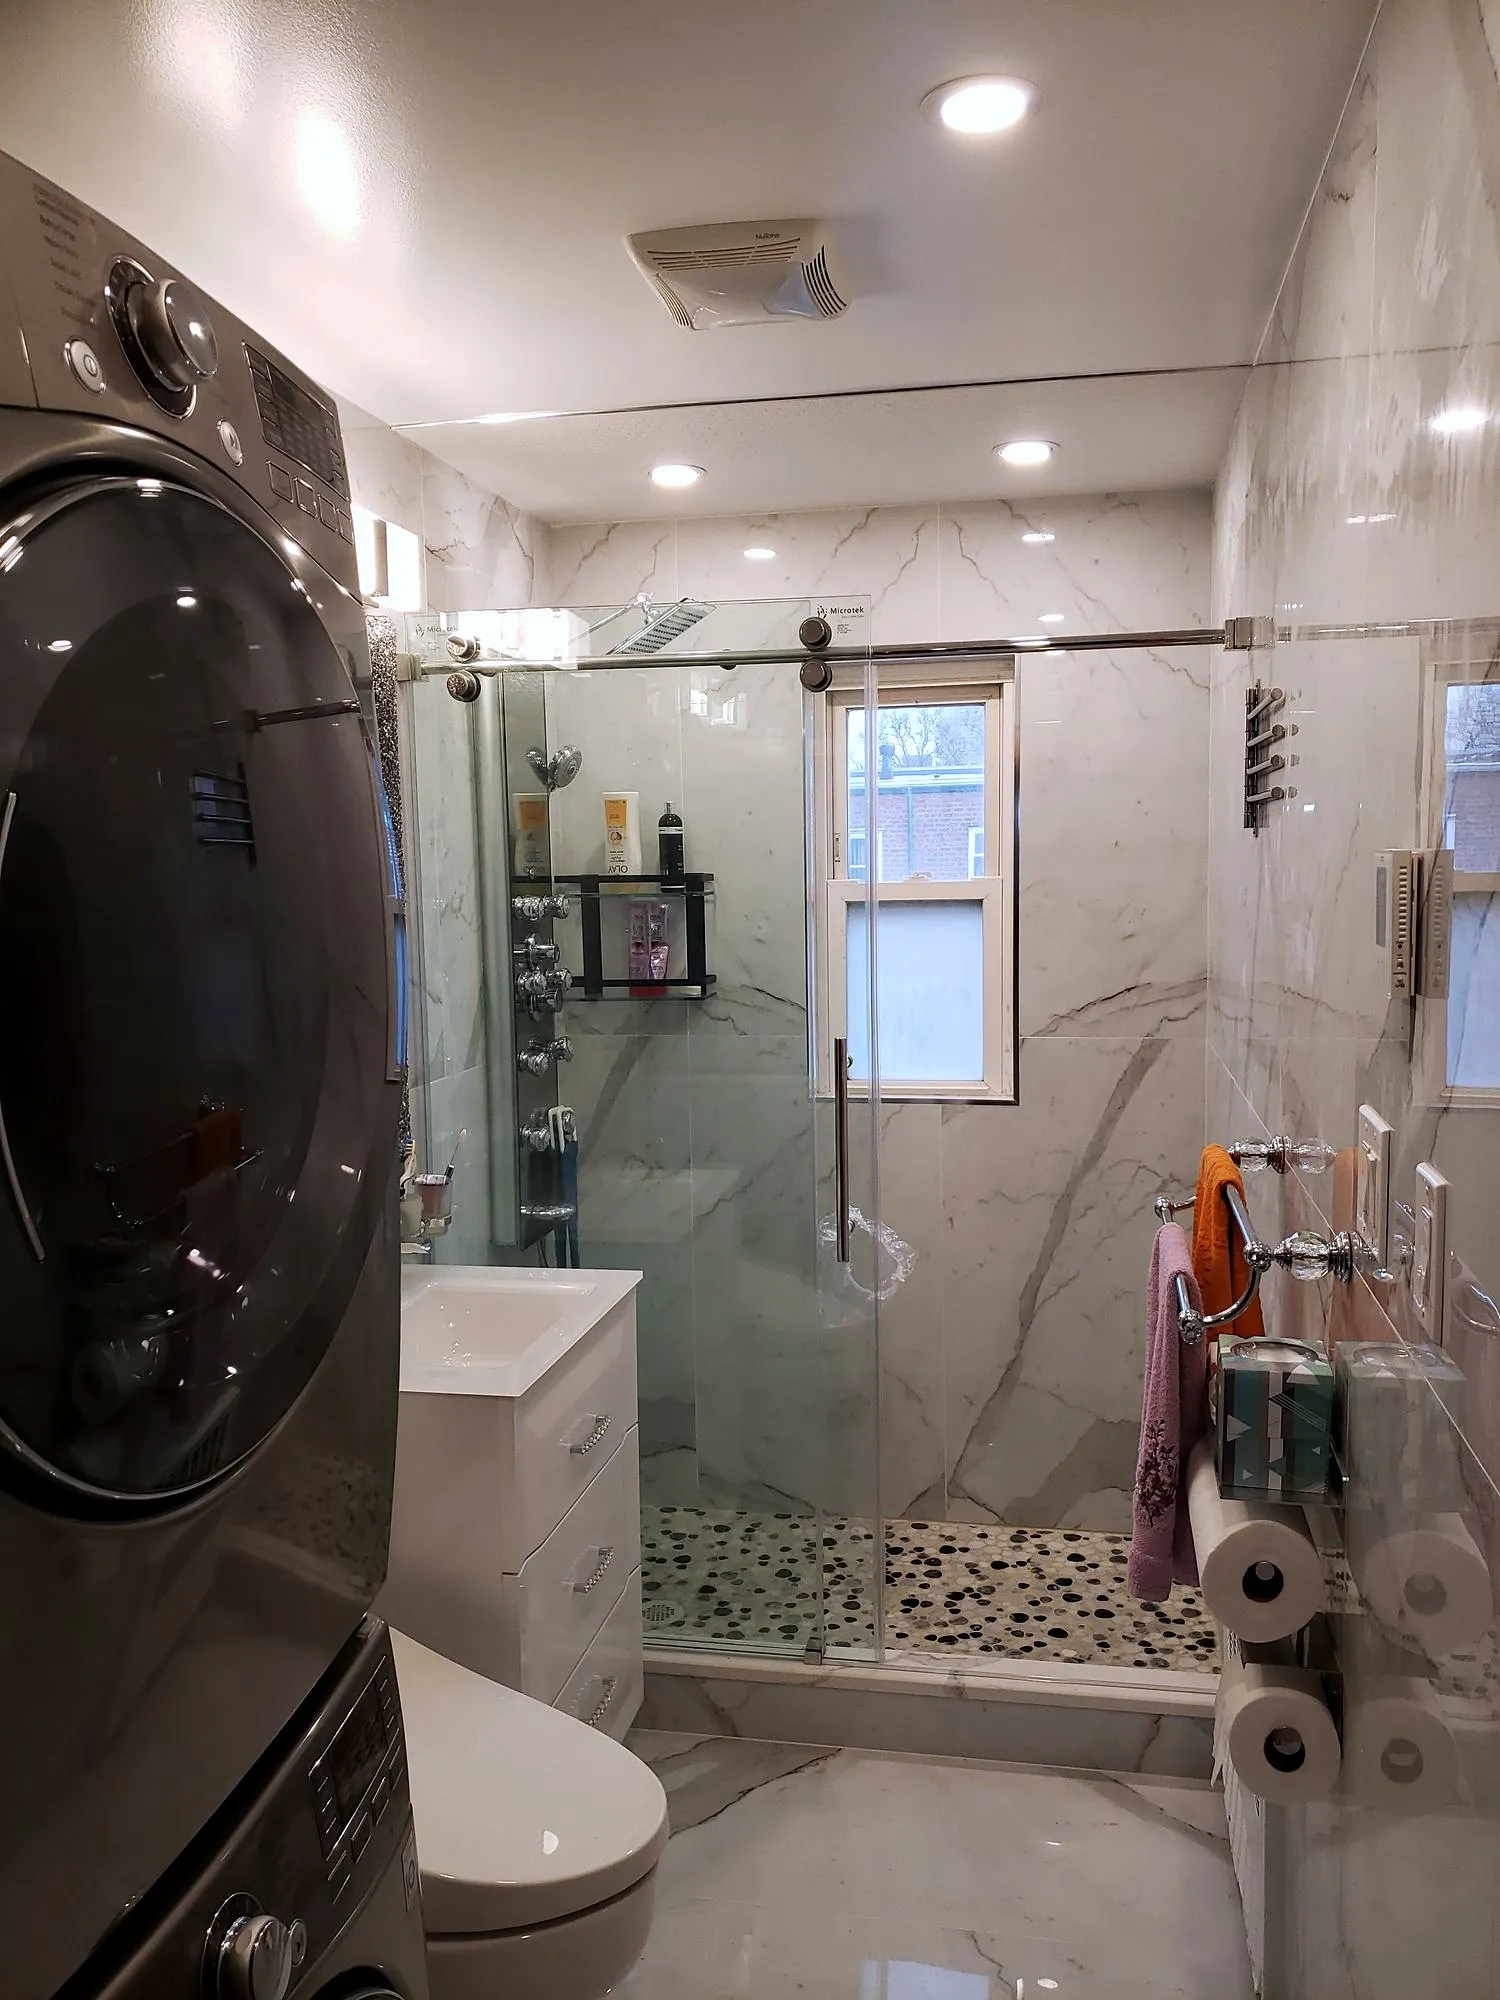
The heater runs on a dedicated circuit installed by a licensed electrician. The bathroom side of this project is the wood-look tile bathroom.