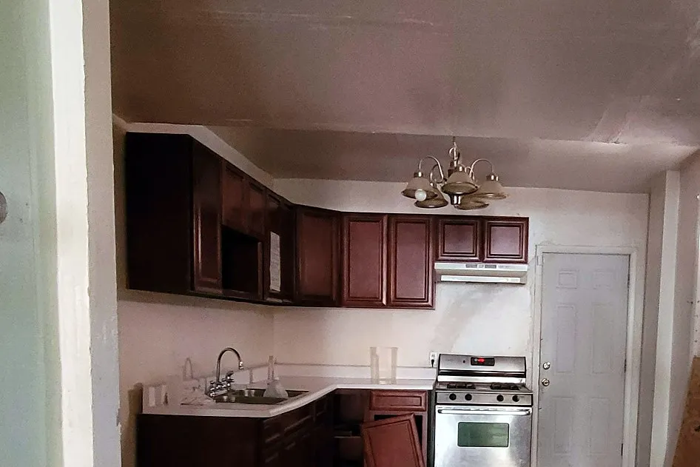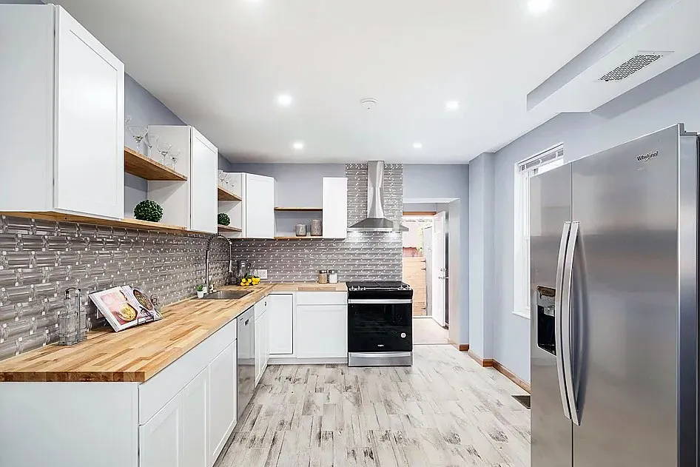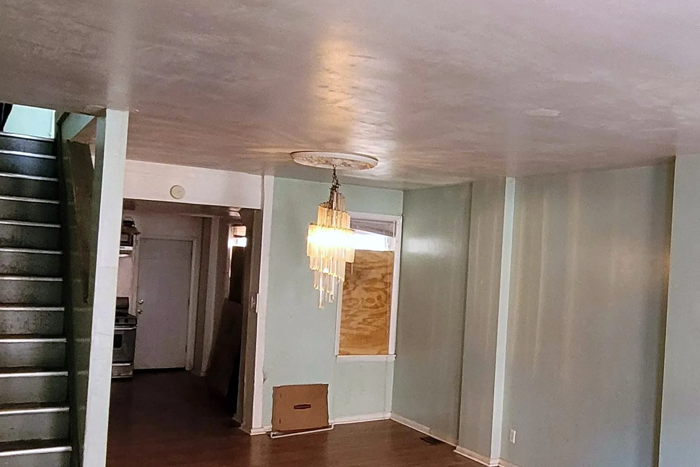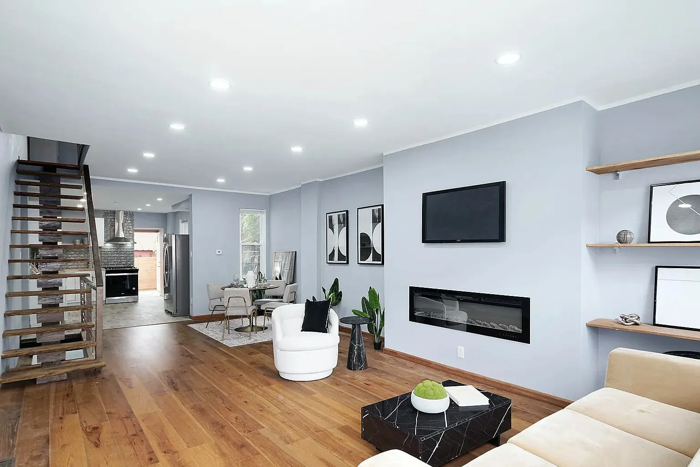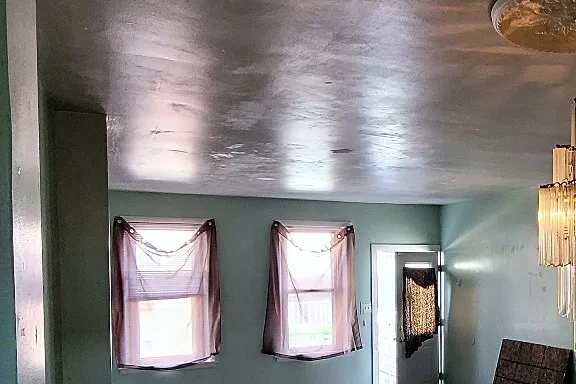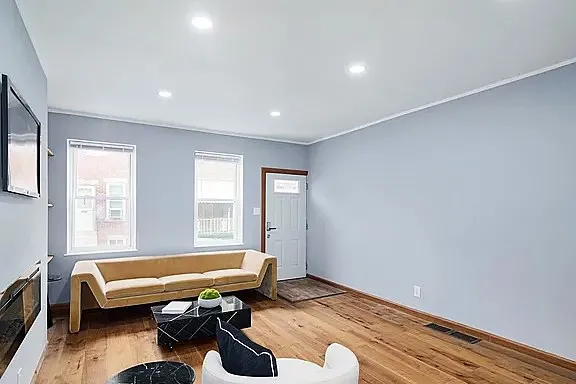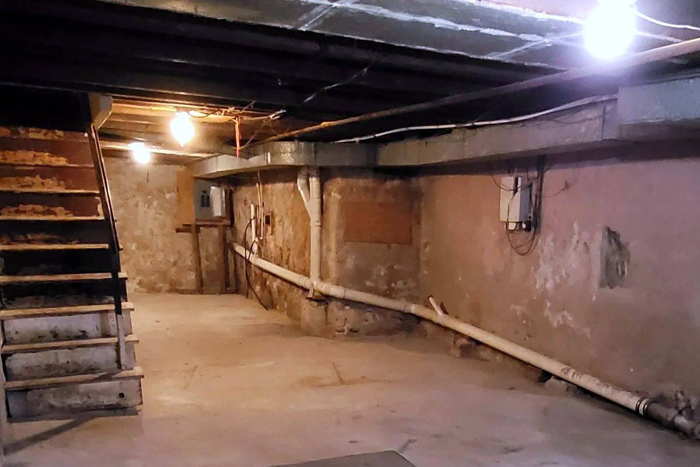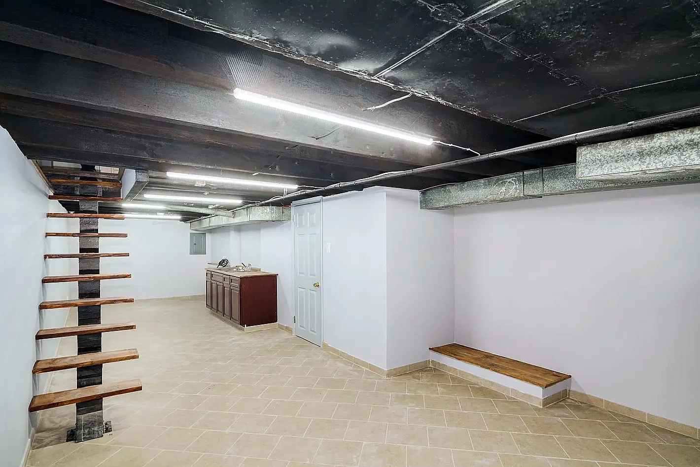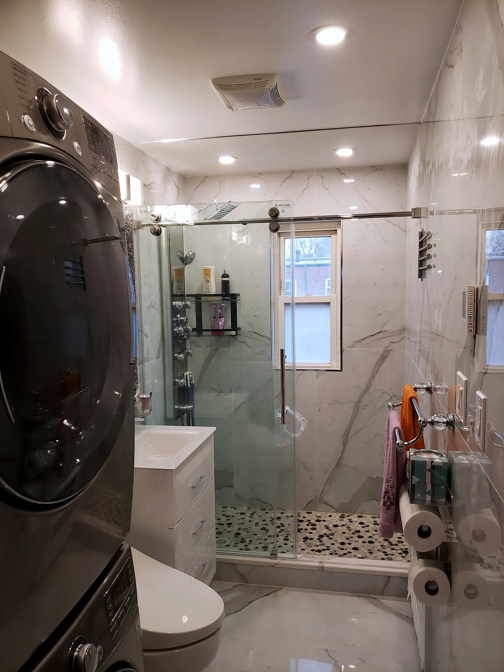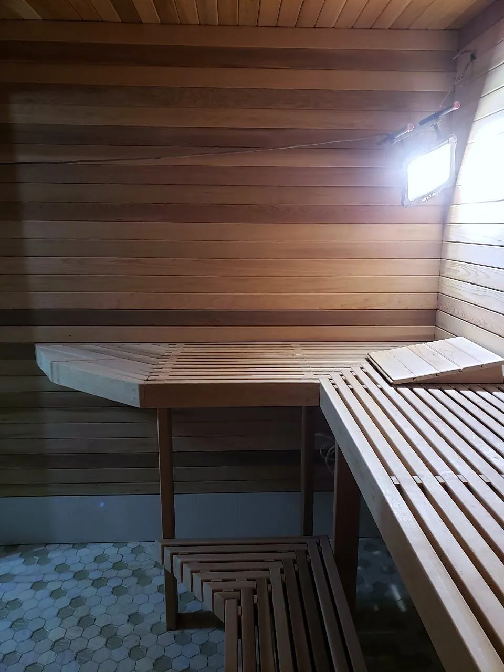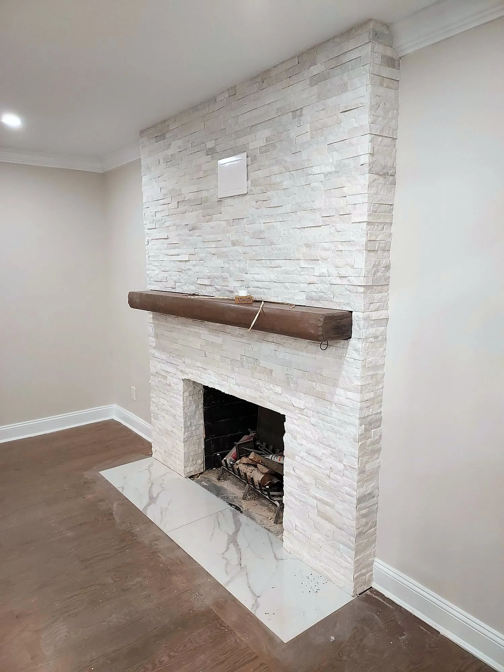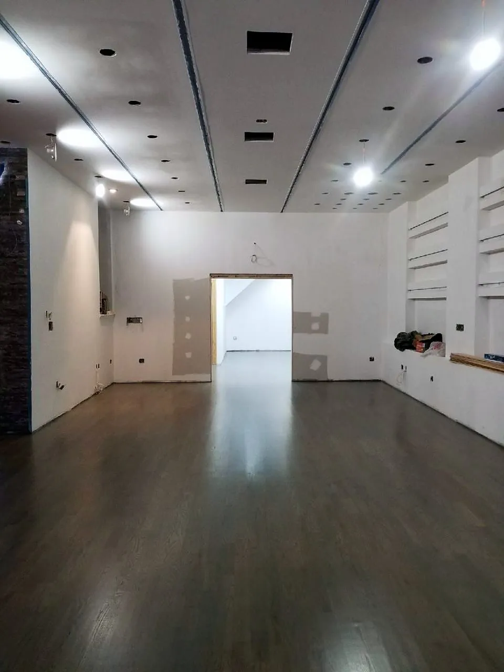
What we started with. Cherry cabinets and a white range in a closed kitchen, a boxed stair, patched plaster, a chandelier in a living room with worn floors, two tired bathrooms and a stone-walled basement with a dirt-stained slab.
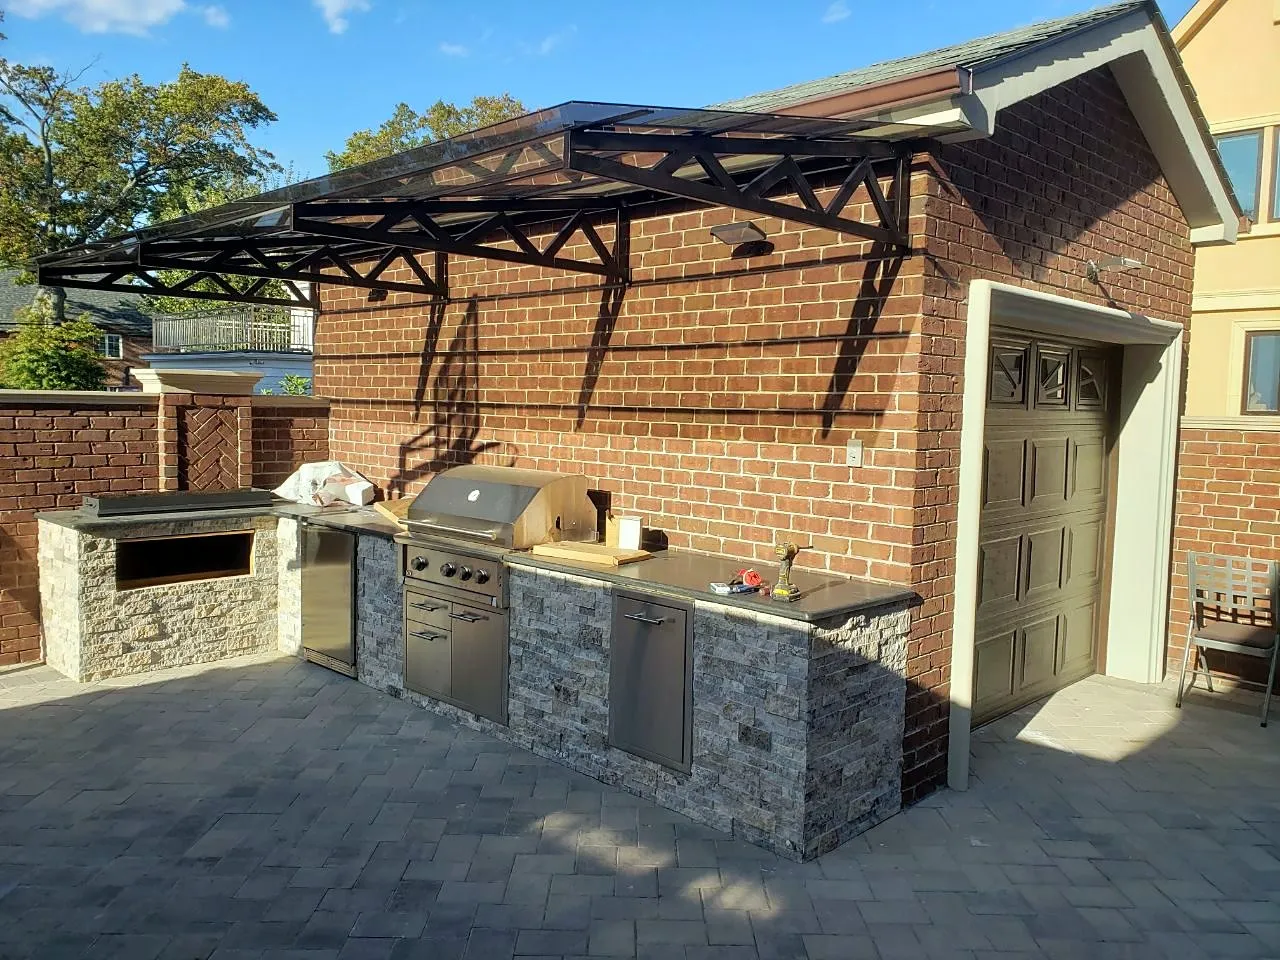
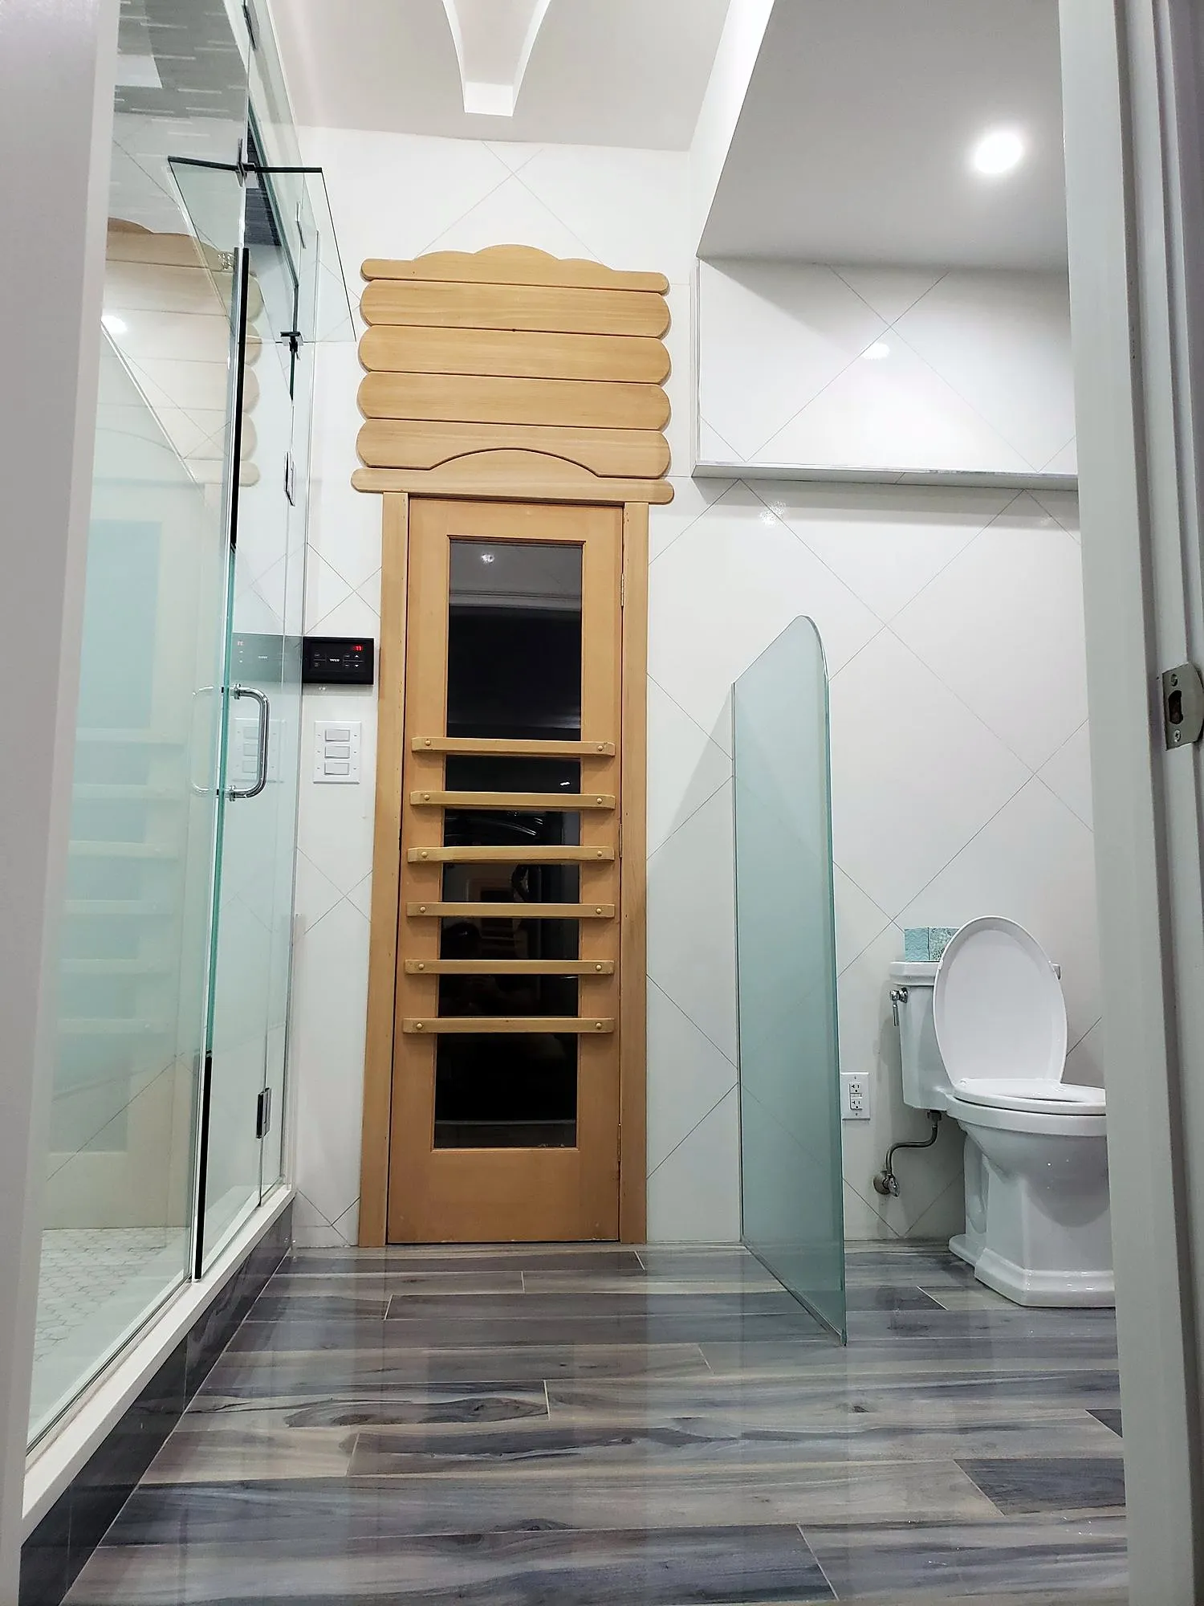
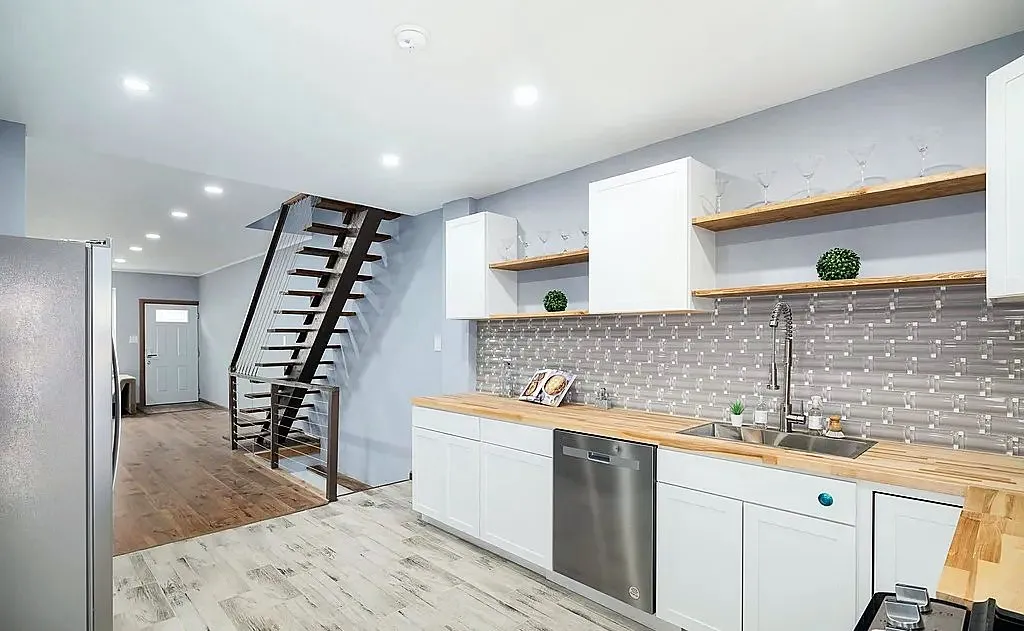
What changed. The kitchen was opened to the dining area and rebuilt with white shaker cabinets, butcher-block counters, a grey subway backsplash and a stainless hood on a new duct. The boxed stair became an open-tread stair that lets light through to the kitchen. New wide-plank flooring and recessed lighting run through the first floor, with a linear electric fireplace and floating shelves on the living-room party wall. Both bathrooms were rebuilt with tiled showers, glass, vessel sinks and floating vanities. The basement was waterproofed, insulated and finished with a tile floor and a kitchenette run. Out back, new cedar fencing and pavers.
Why it matters for a Queens project. The sequence is identical to what we do in a Rego Park house or a Forest Hills co-op: demolition, rough plumbing and electrical, inspections, waterproofing, then finishes. The difference is scale, and this one shows all of it at once.