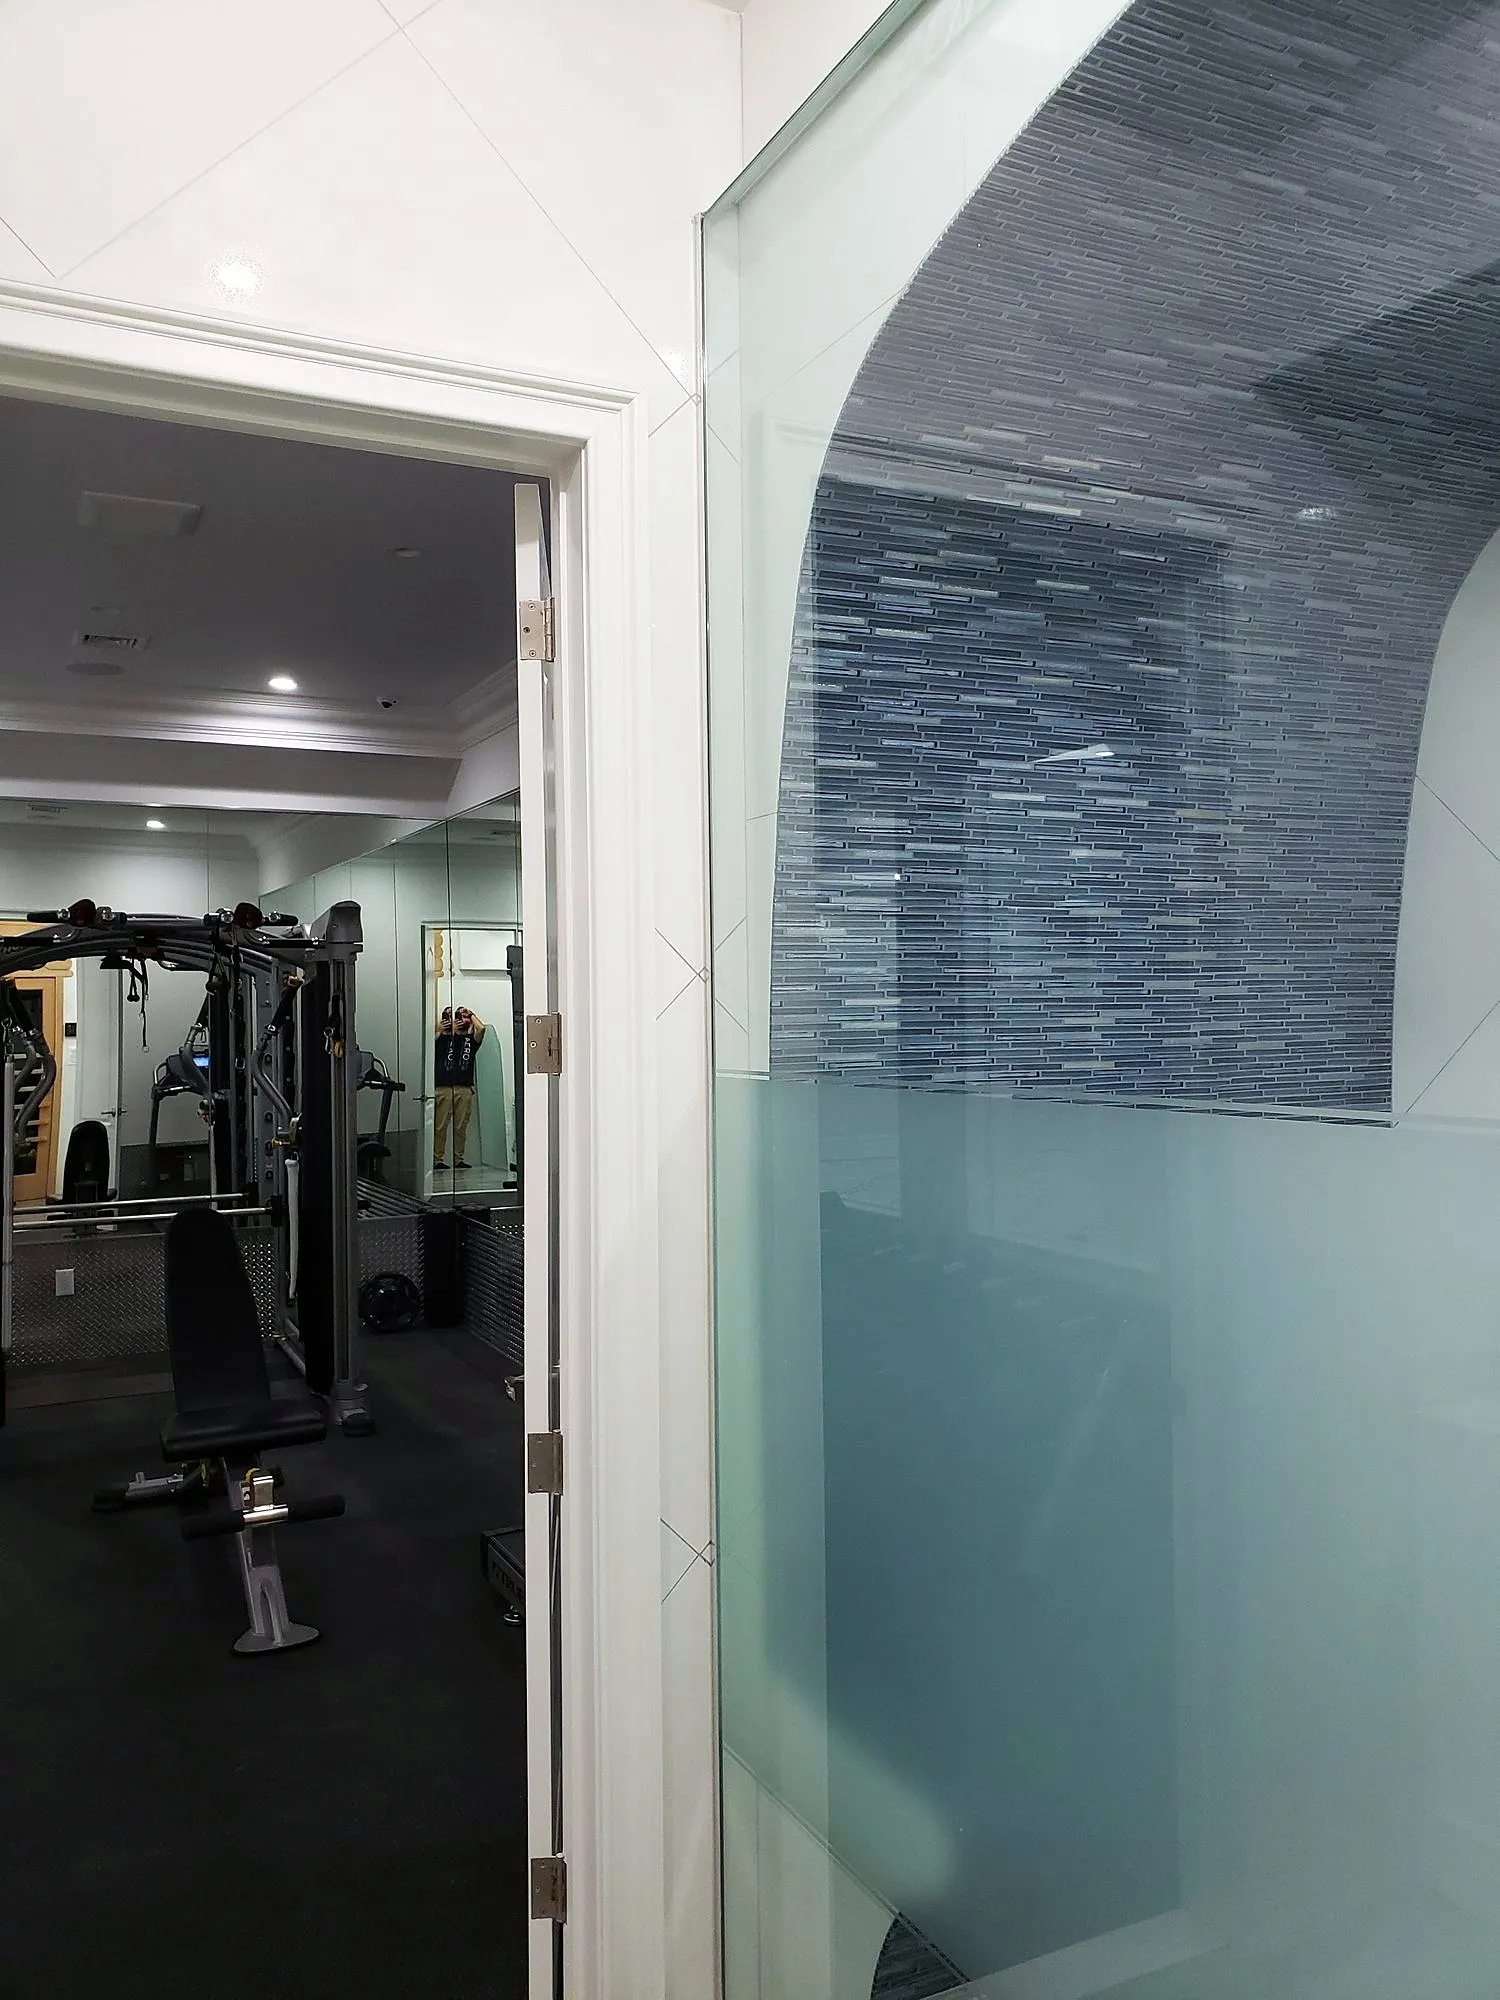
Manhattan work is apartment work, and apartment work is as much about the building as the room. Before a single tile is ordered we need the alteration agreement, the building’s insurance requirements, the work-hour rules, the elevator schedule and, for anything that changes the wet-area layout, often an engineer or architect letter. We prepare the contractor side of all of it and walk you through what the managing agent will ask for.
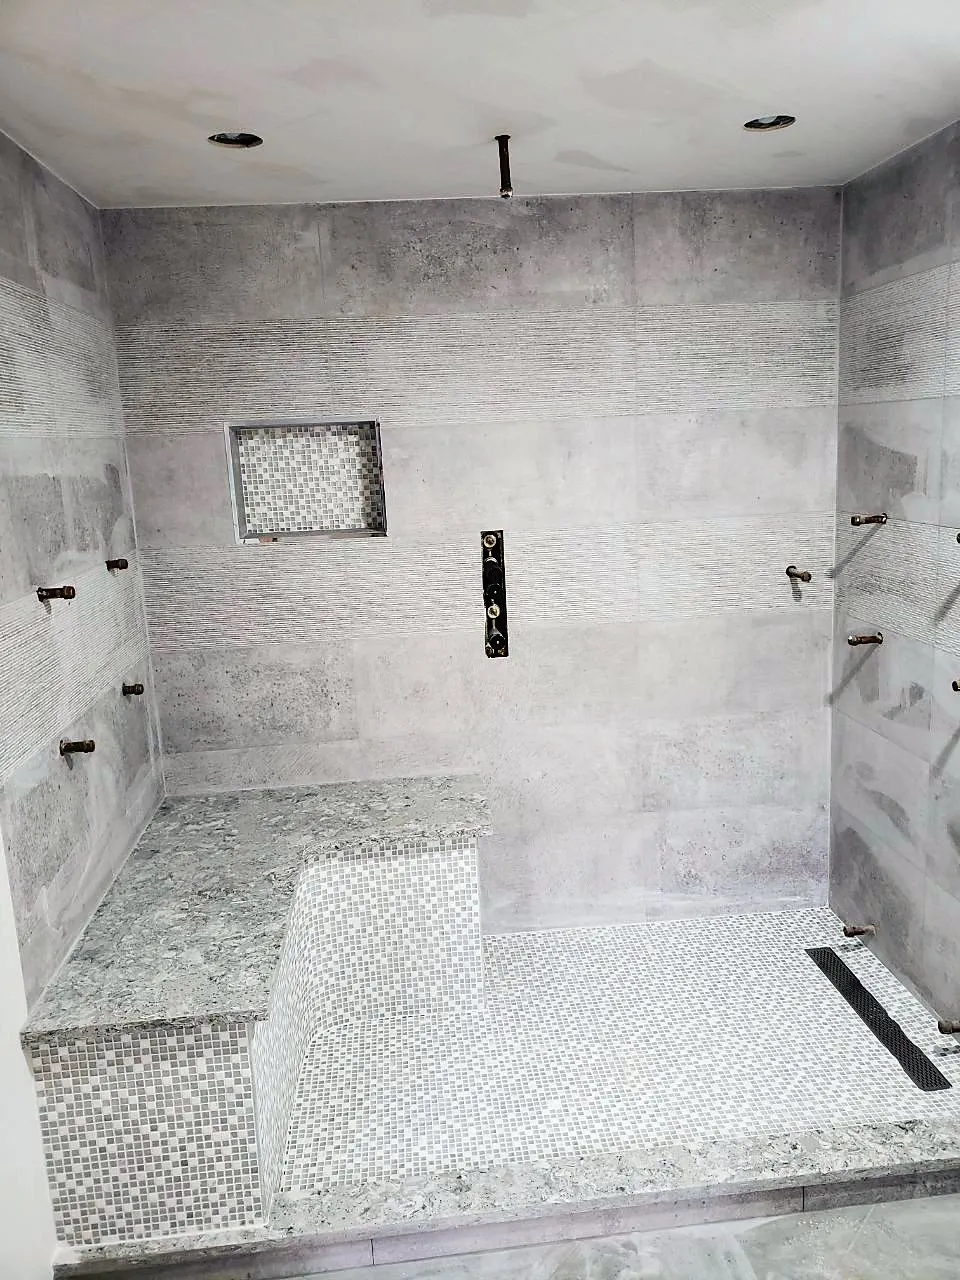
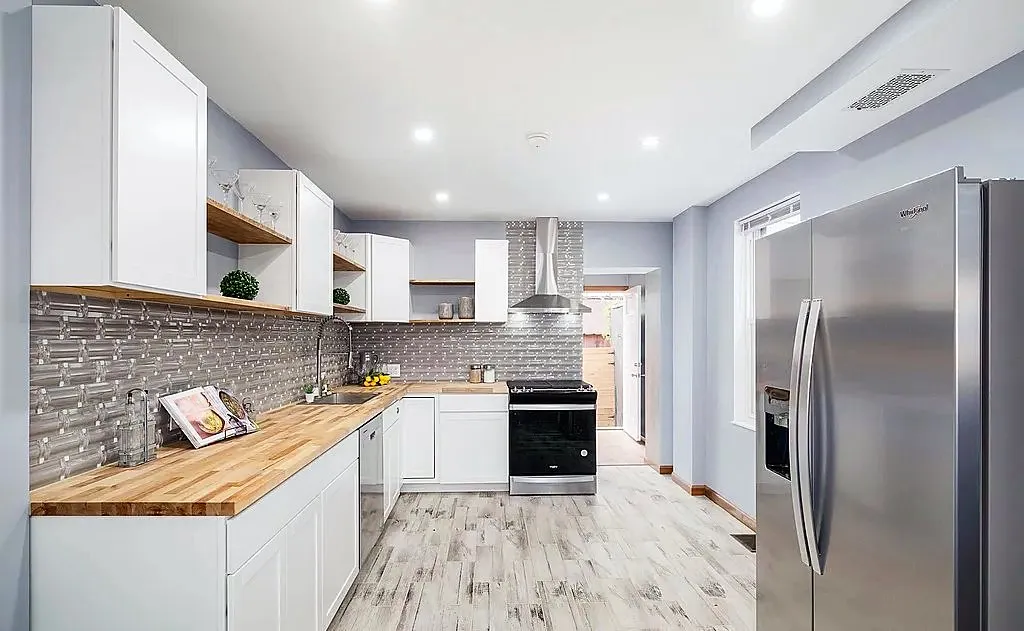
Most of our Manhattan jobs are bathrooms and kitchens in pre-war co-ops on the Upper East and Upper West Sides, where the plumbing stacks, plaster walls and board rules set the limits. We quote with those limits in mind, so the number you get is the number you pay.
Permits and building rules
Manhattan co-ops and condos almost always require a signed alteration agreement, proof of insurance naming the building, and a deposit before work begins. DOB permits apply to plumbing, gas and electrical changes and are filed by the licensed trade. Many buildings also require that work happens between 9 and 4 on weekdays and that materials come up the service elevator on a booked schedule. We build those constraints into the estimate and the timeline.
Getting there
Thirty to forty-five minutes from our Rego Park base depending on the neighborhood. Estimates are free; we schedule around building access hours.