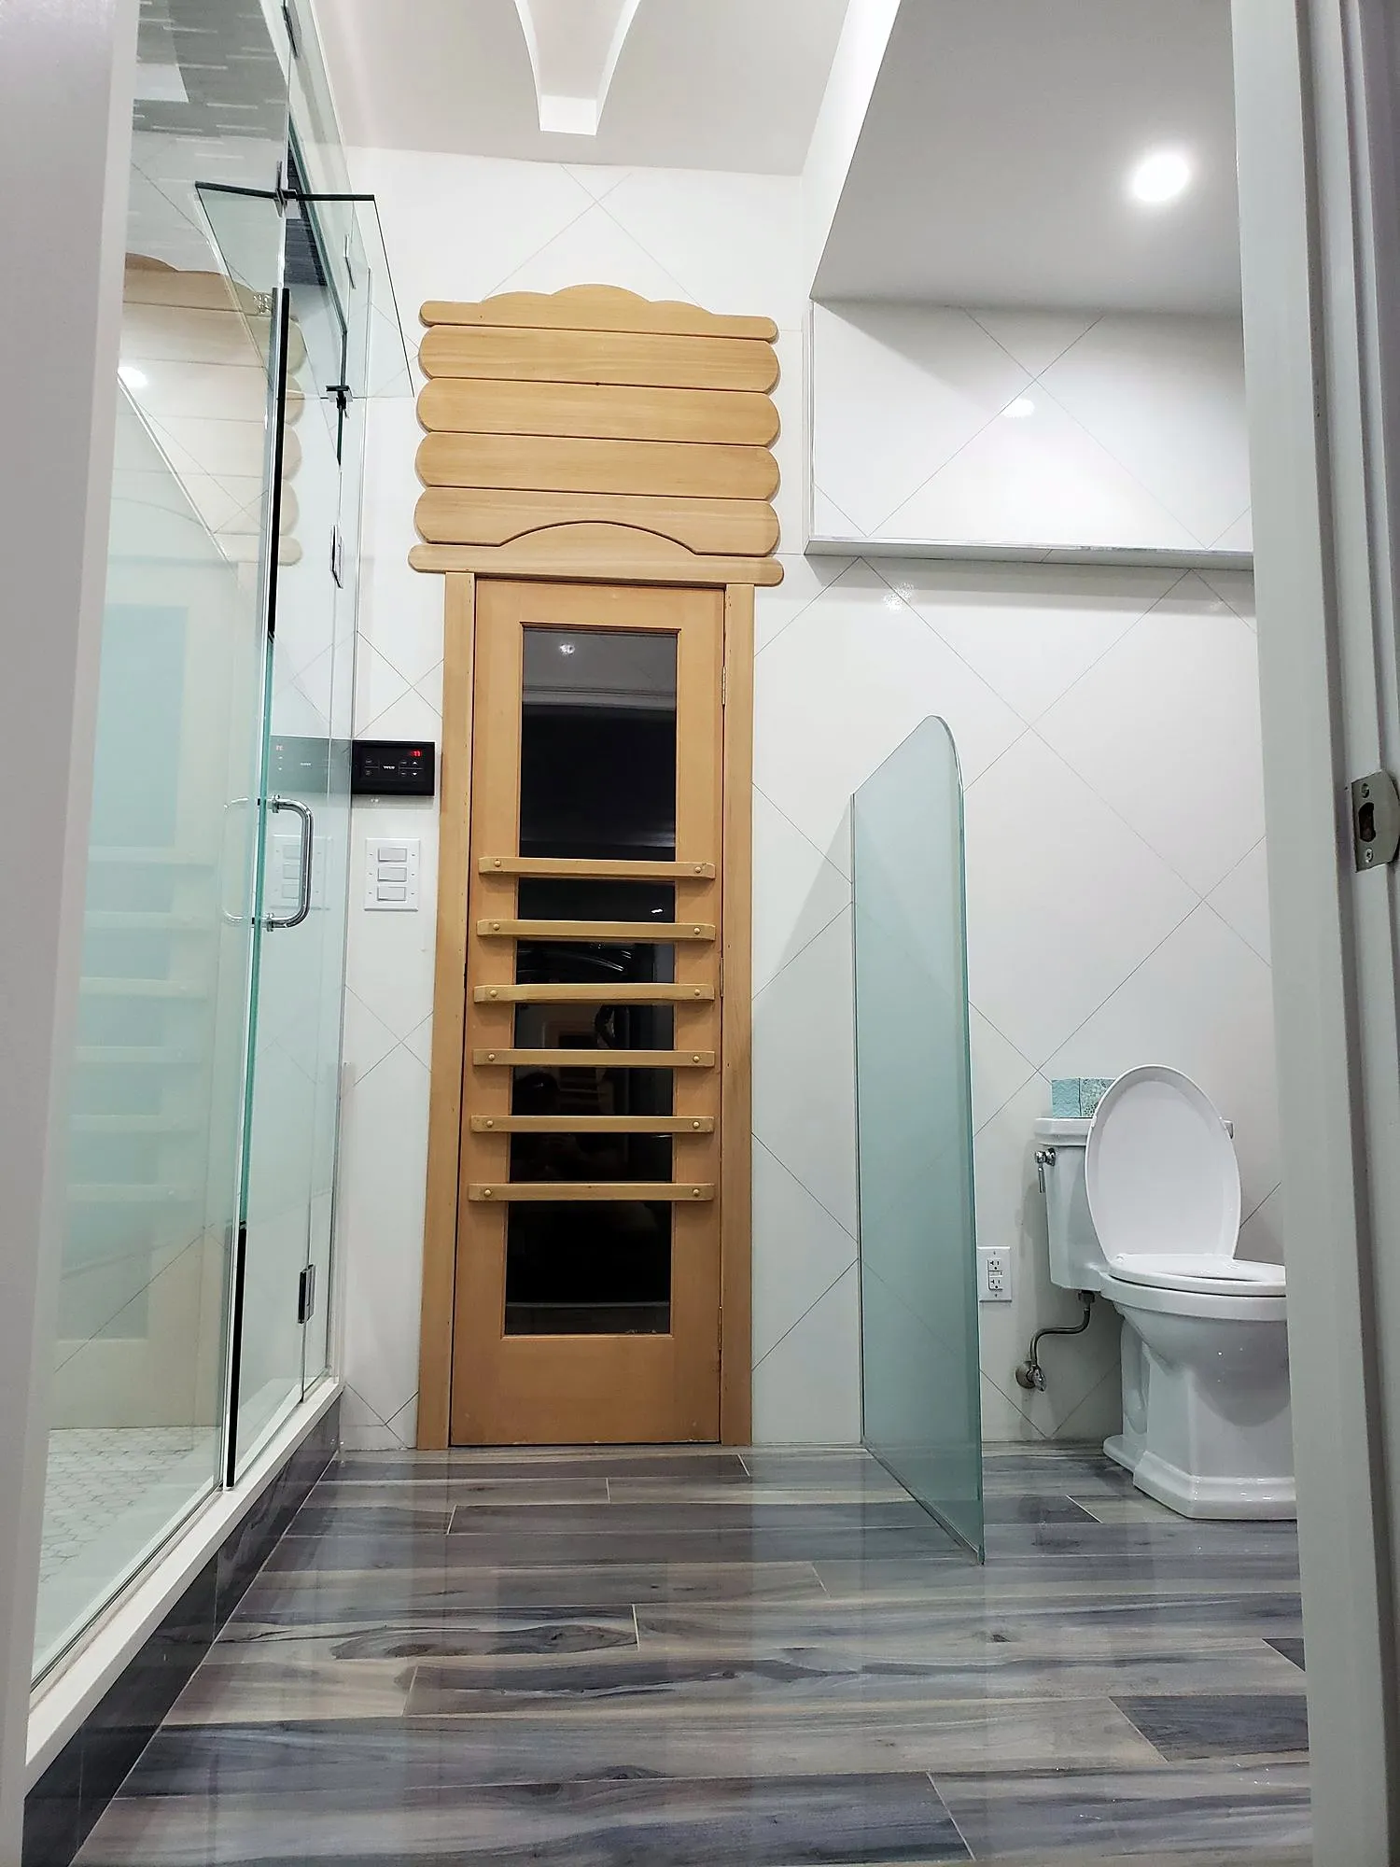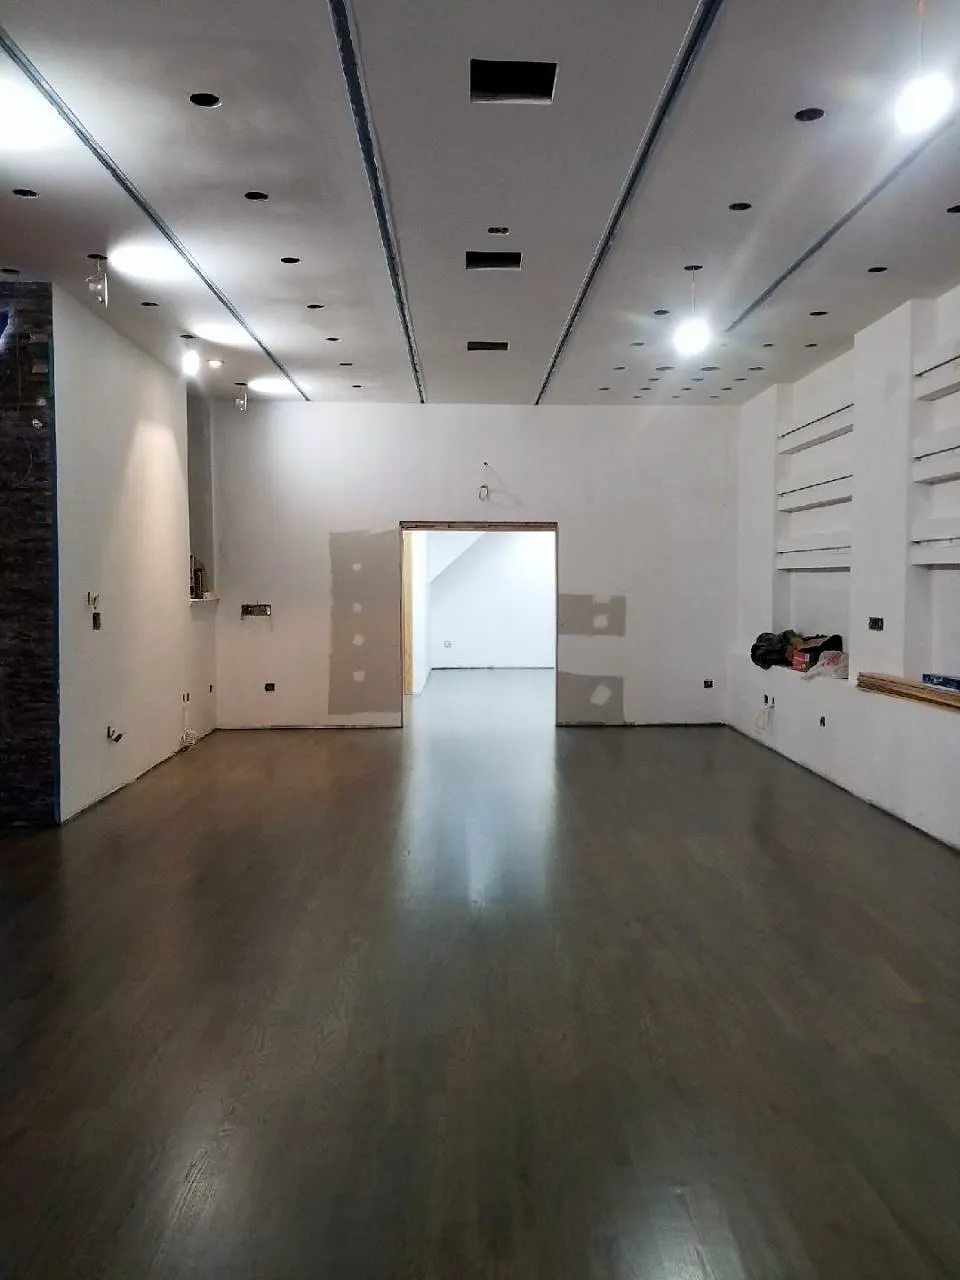
Commercial work is where the sequencing shows. This space went from exposed joists and a bare slab to a finished storefront: ceiling framing, lighting coordinated to the plan, drywall taped to a level-5 finish so the long walls read flat, and a dark hardwood floor laid last. Our crew framed, boarded, finished and painted; glazing and electrical were coordinated with licensed trades.
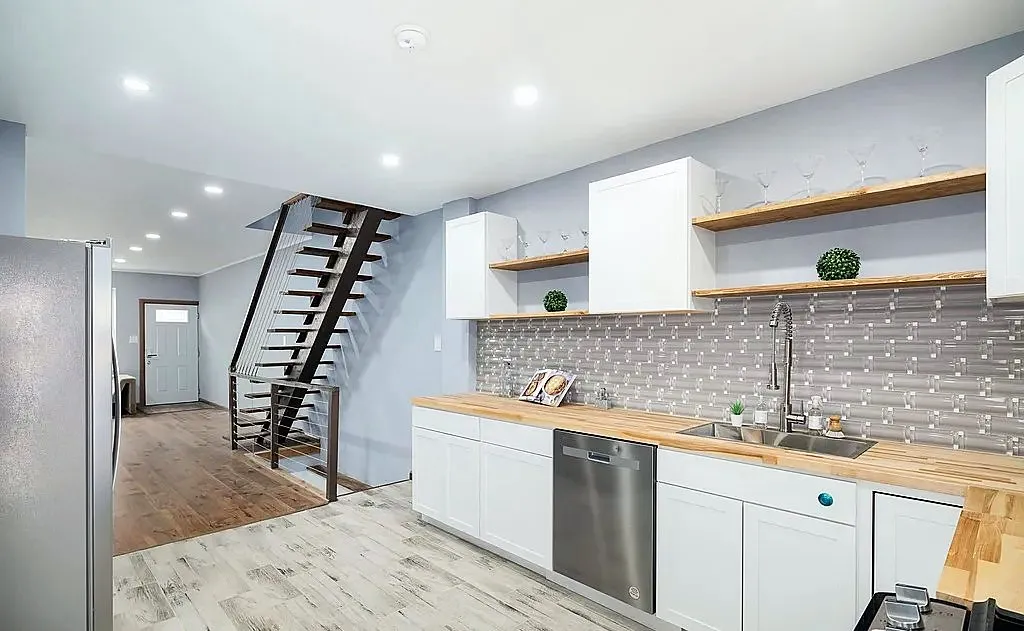 Kitchens · Philadelphia Rowhouse, gutted and rebuilt