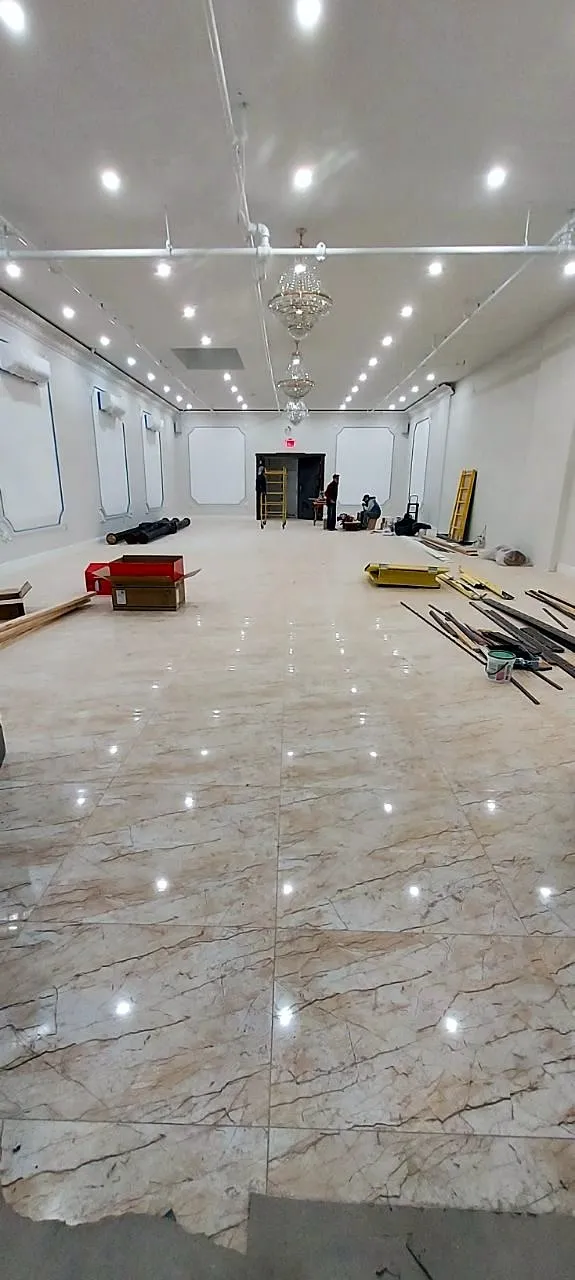
Sunnyside sits between the elevated 7 train on Queens Boulevard and the Sunnyside Gardens historic district, and the two halves renovate very differently. The Gardens are small brick row houses from the 1920s with shared courtyards, narrow stairs and tight bathrooms. The co-ops along Queens Boulevard, 43rd Avenue and Skillman Avenue are six-story pre-war buildings with boards and alteration agreements. We handle both, ten minutes from the shop up the BQE.
The housing
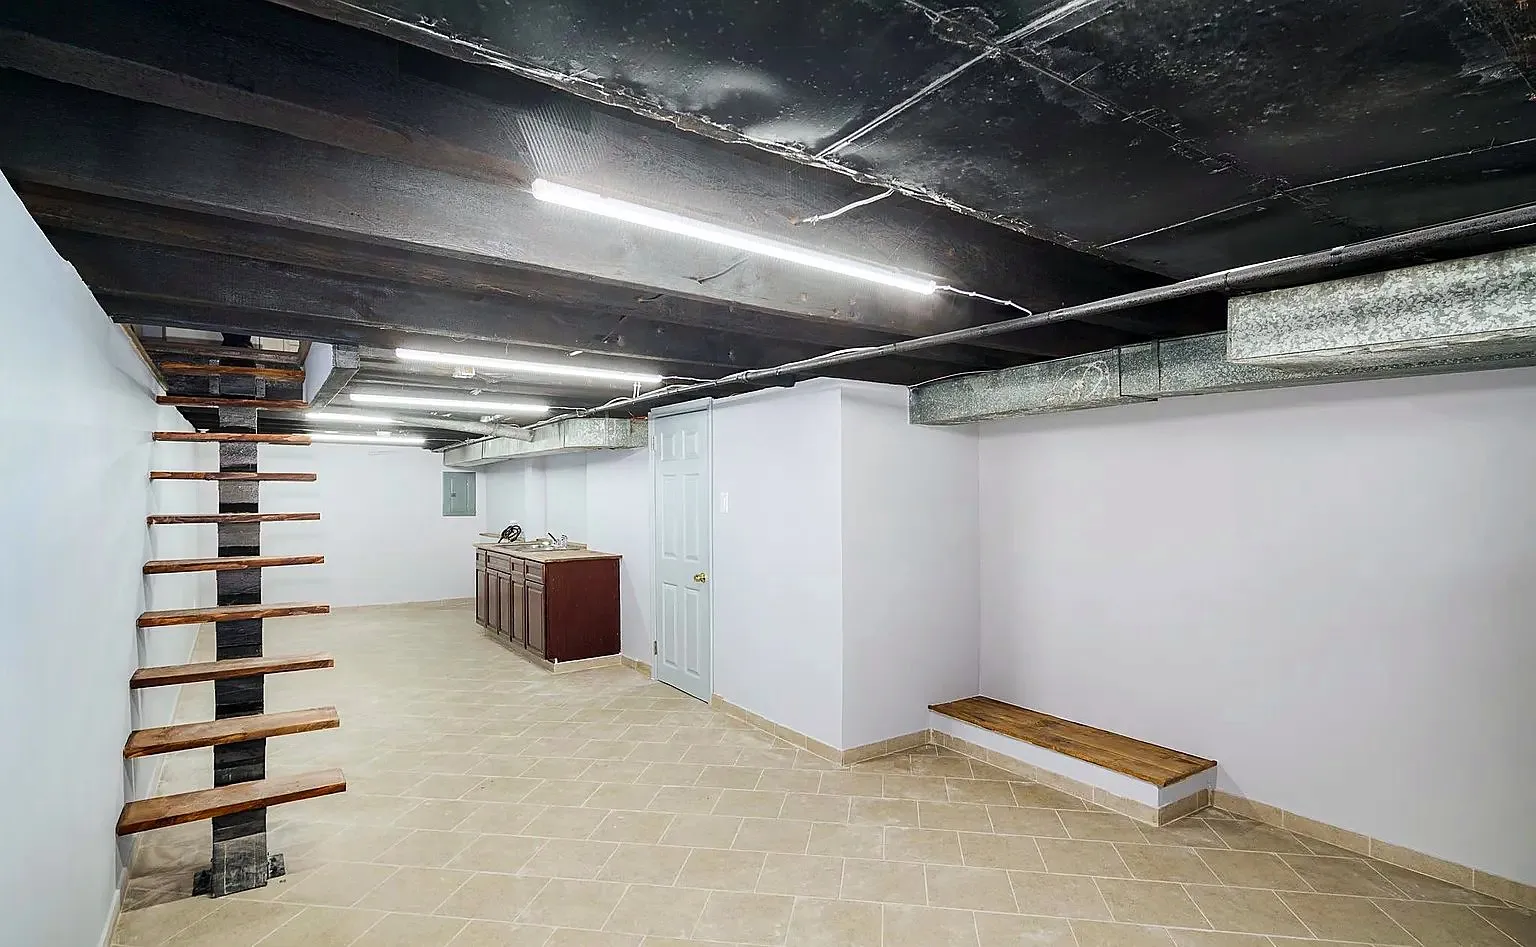
Sunnyside Gardens is two-story attached brick houses on interior-court blocks between Skillman Avenue and Barnett Avenue, roughly 16 feet wide, with basements, one bathroom upstairs and kitchens at the back. South of Queens Boulevard, the streets toward Greenpoint Avenue hold six-story co-ops and walk-ups with railroad layouts. Scattered two- and three-families fill in near 48th Street and the Woodside border. Narrow footprints make layout planning the main challenge in both house types.
What we are asked to do here
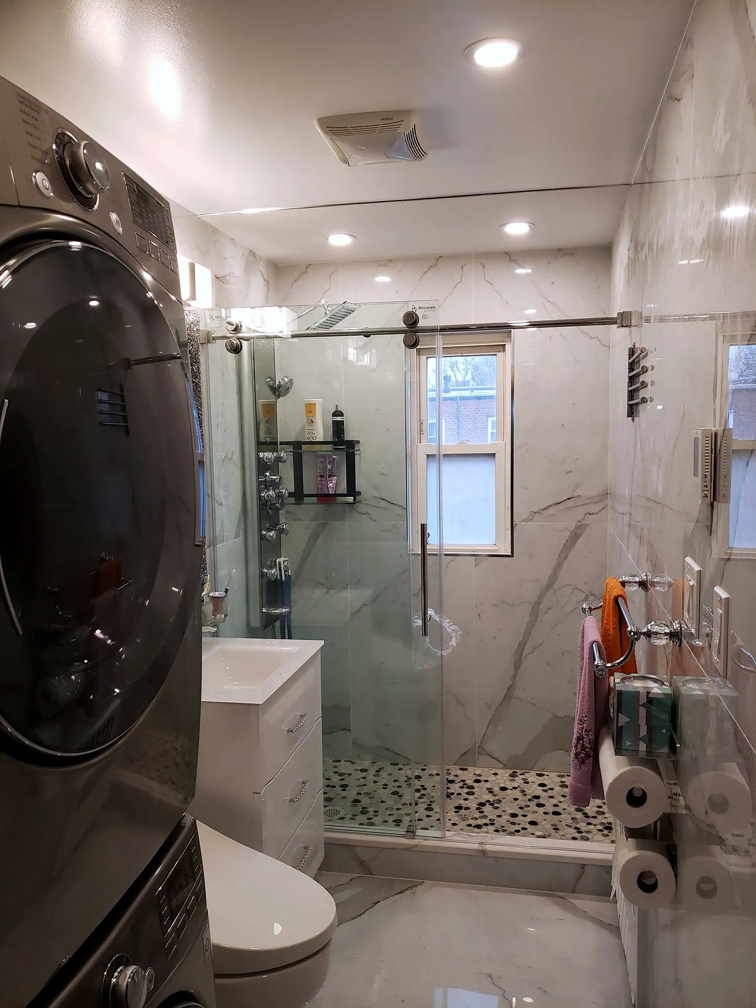
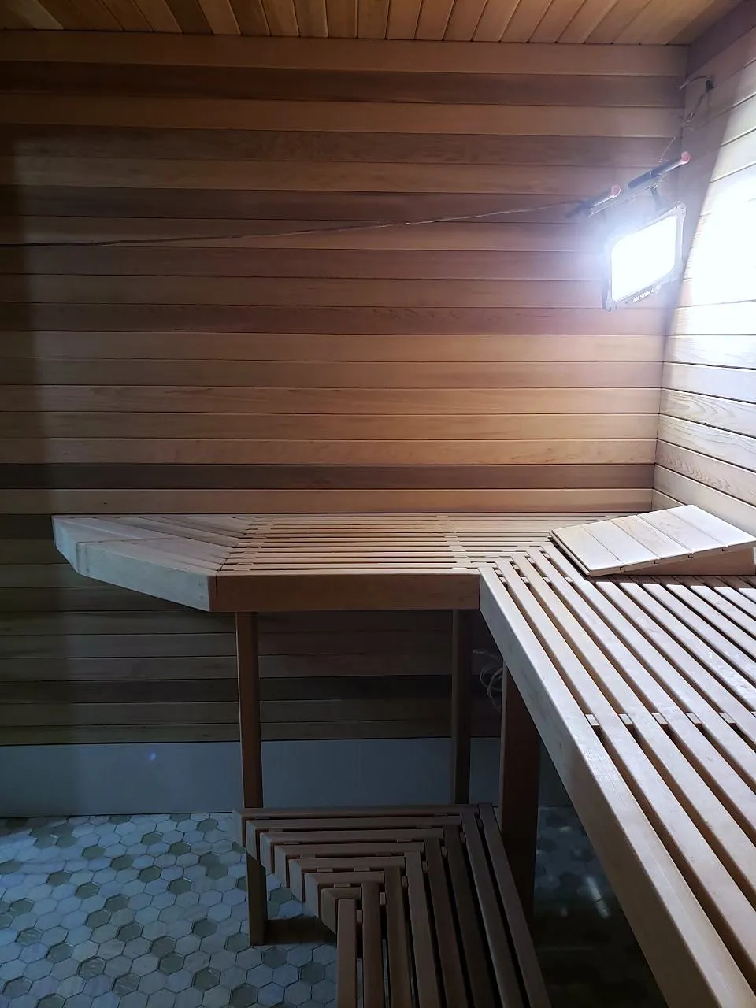
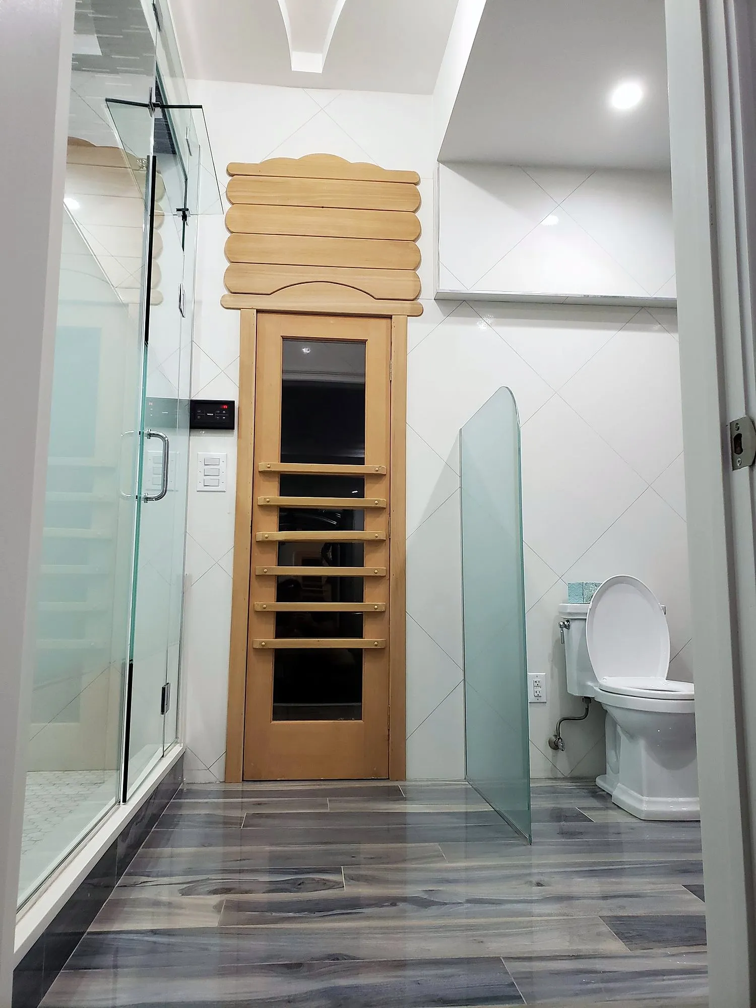
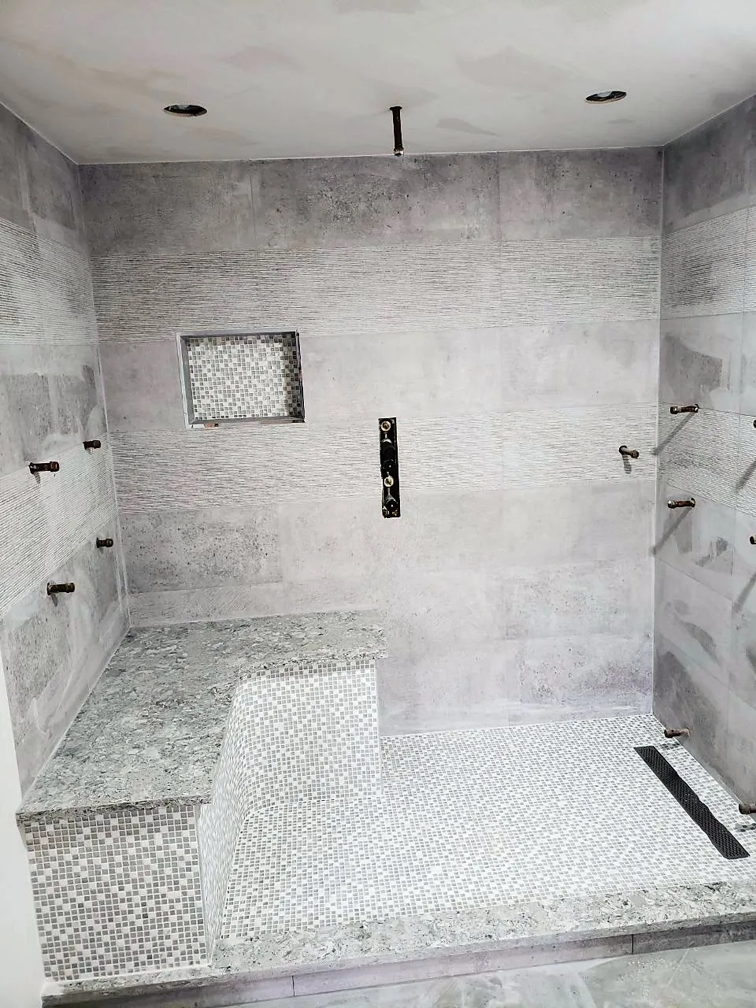
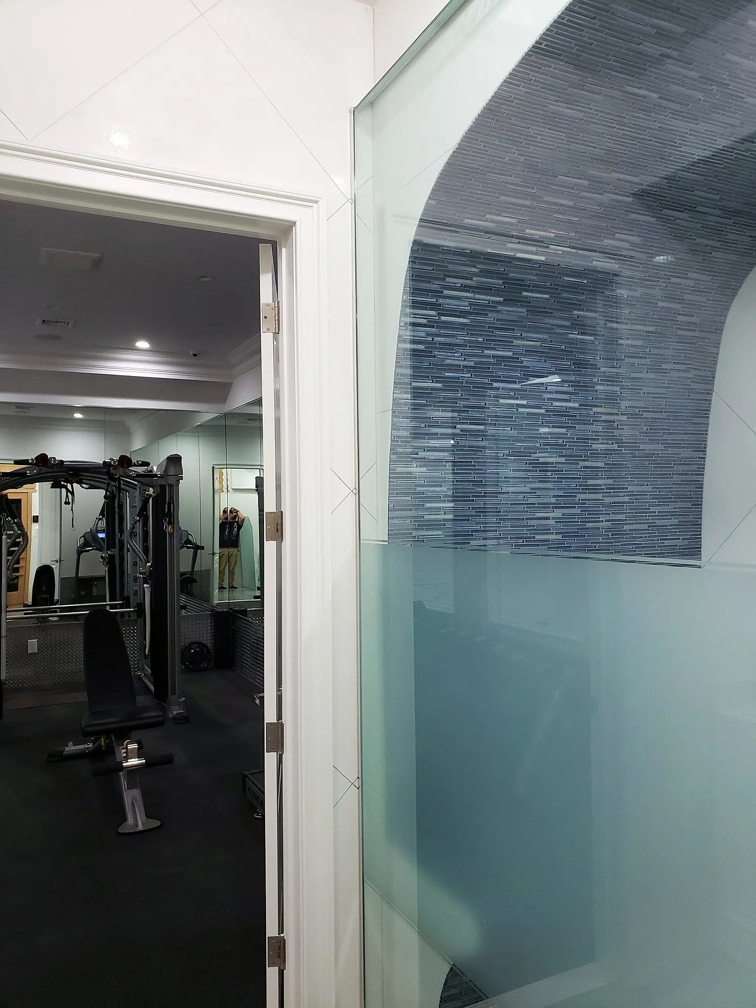
- Bathroom Remodeling: Rebuilding the single upstairs bathroom in a Sunnyside Gardens house with a smarter layout, and often adding a half bath in the basement.
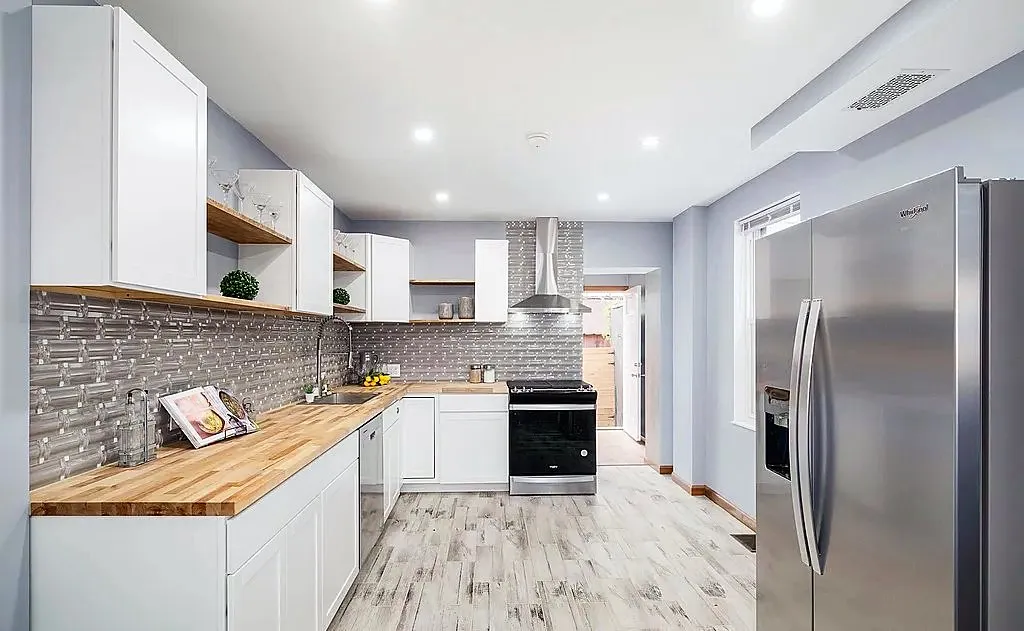
- Kitchen Remodeling: Galley kitchens in Queens Boulevard co-ops re-planned for storage and light within the wet-area footprint the board allows.
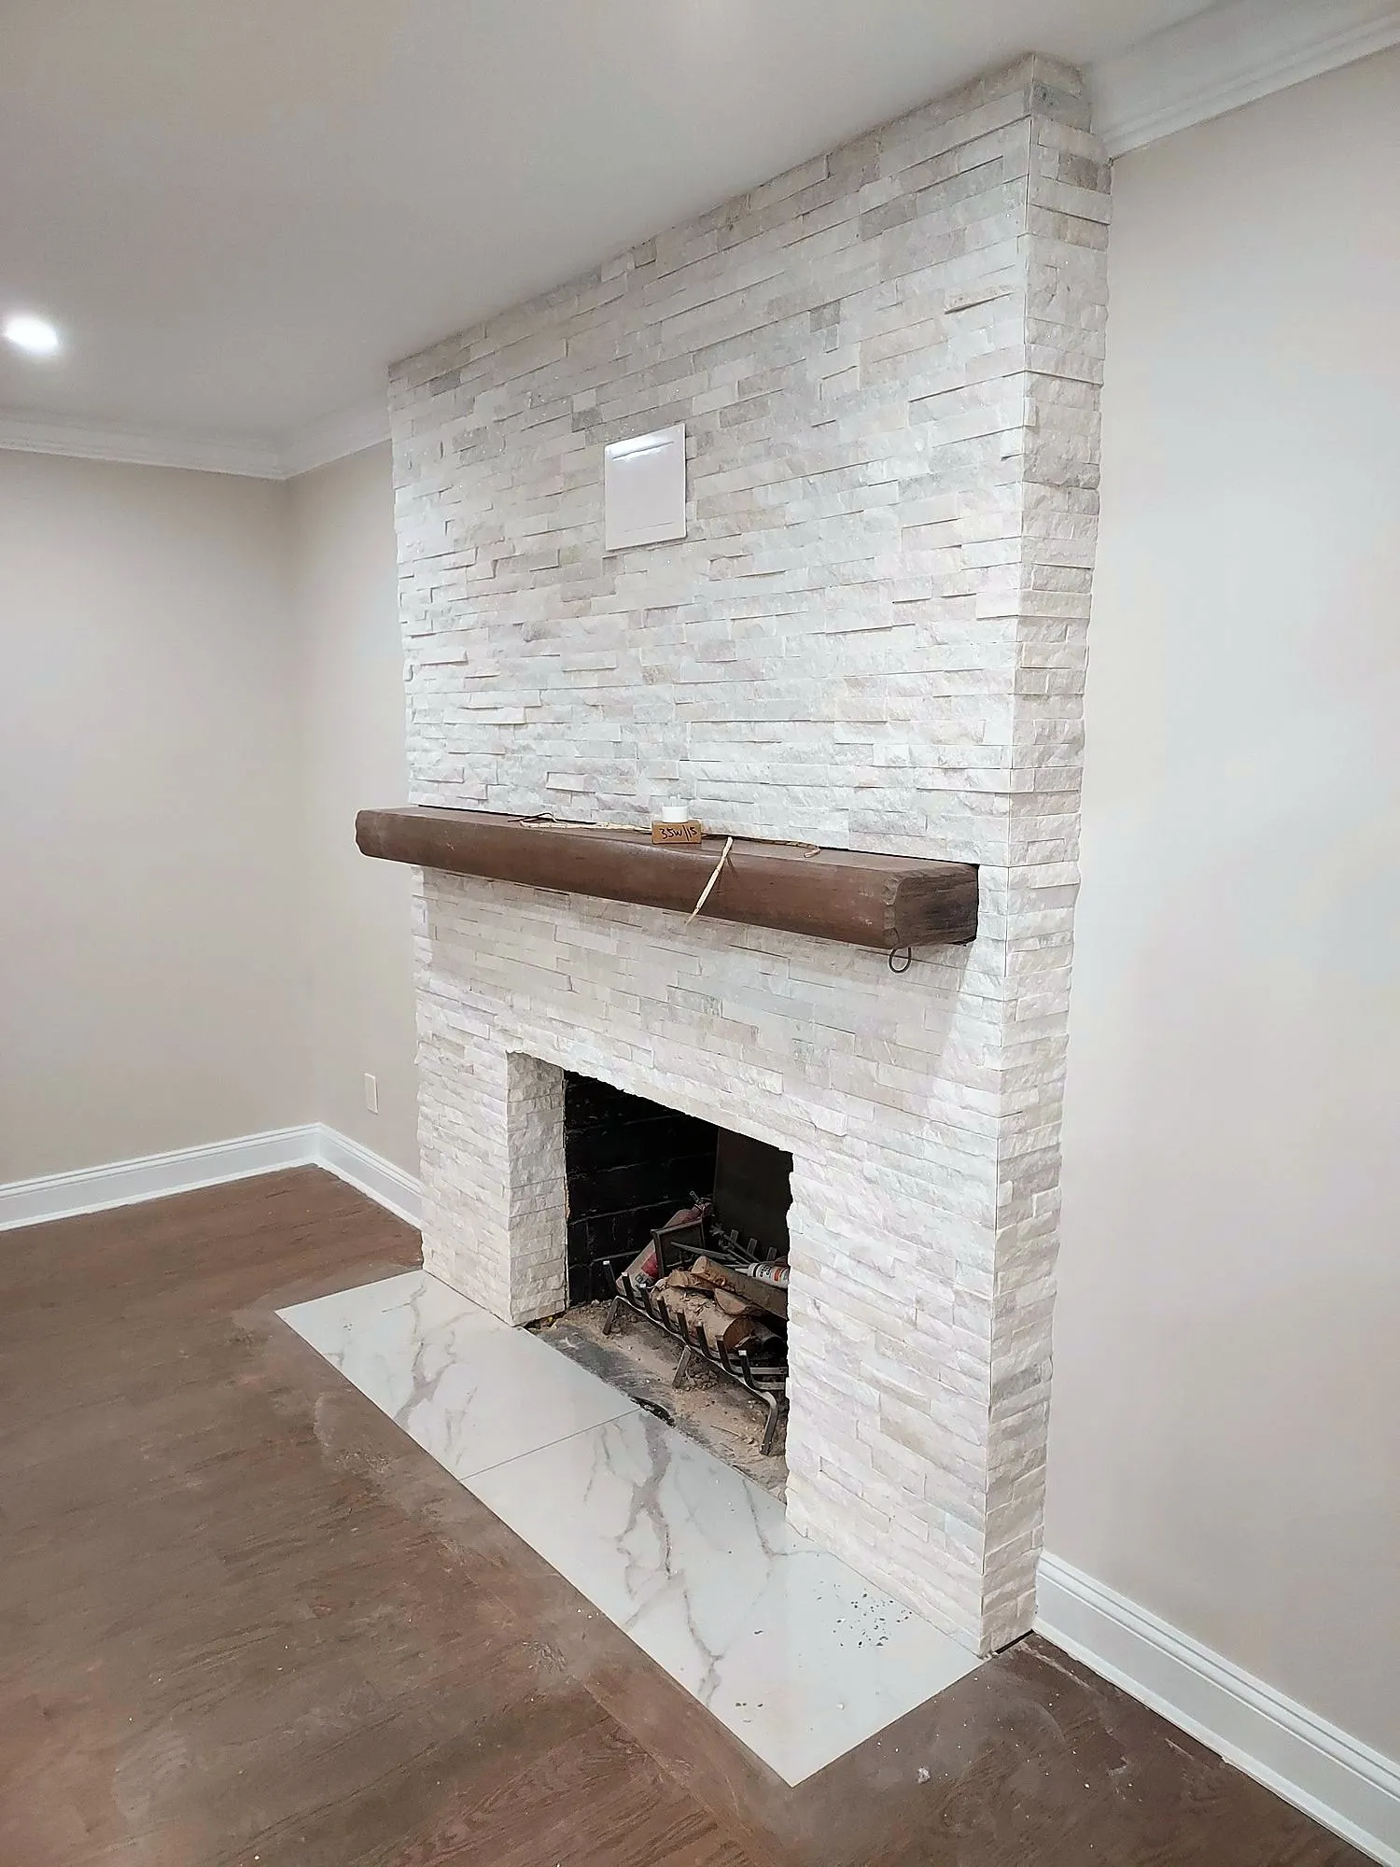
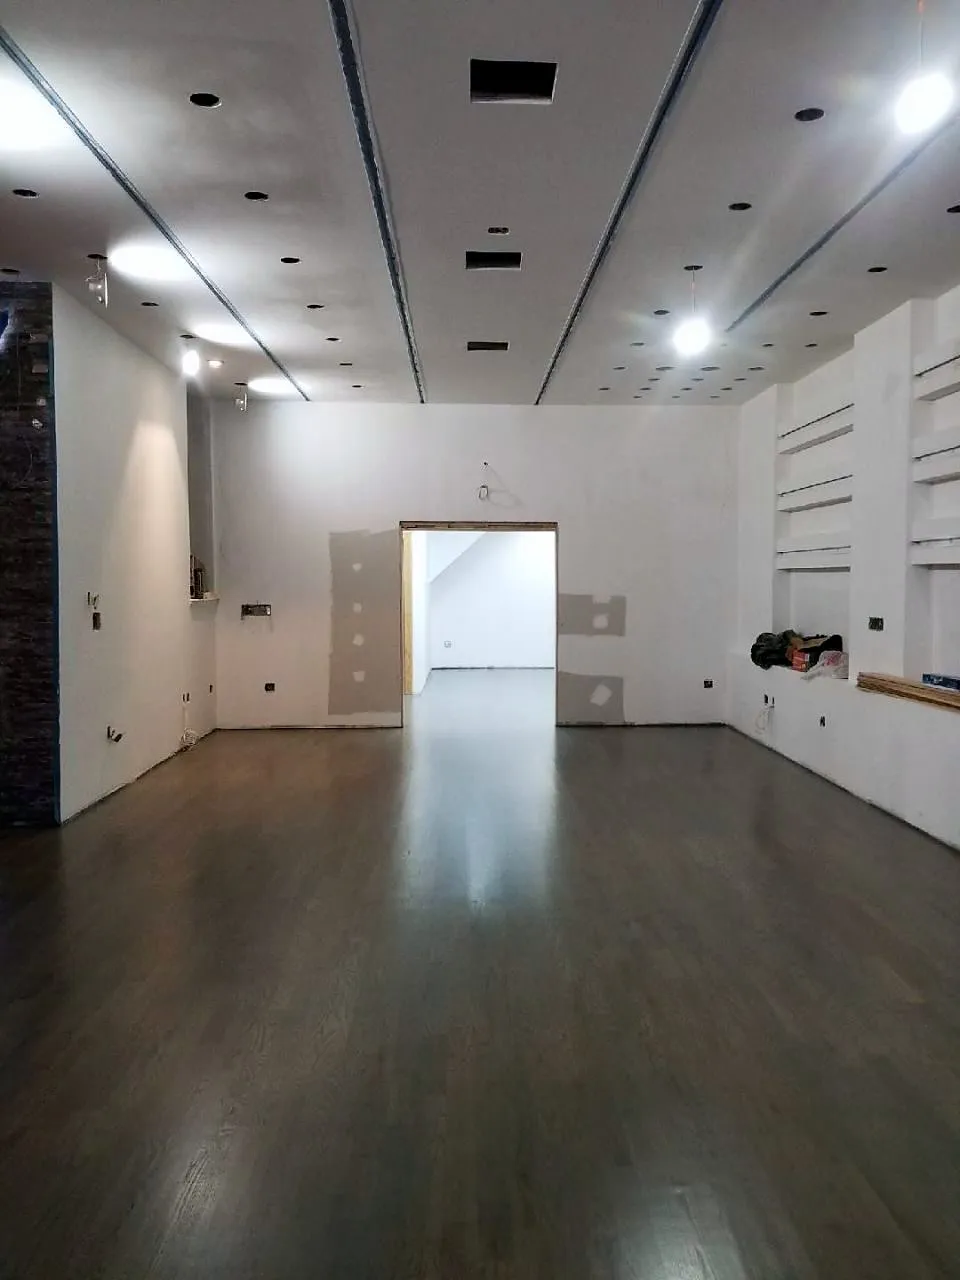
- Interior Renovations: Whole-house refreshes of Gardens row houses, with floors leveled, plaster repaired and stairs and trim restored.
Permits and building rules
Sunnyside Gardens is a historic district, which means the Landmarks Preservation Commission reviews exterior work, including rear additions and visible windows; interior kitchens, bathrooms and basements are DOB-only. Co-op projects go through the building's alteration agreement with the usual license, insurance and schedule requirements. Plumbing, gas and electrical changes need DOB permits filed by licensed trades, and we coordinate the inspections.