Rego Park is home. We are based in Rego Park, a few blocks from the Queens Boulevard co-ops and the Tudor blocks of the Crescents. We have walked the service entrances of the big Lefrak-era buildings, worked around the Saturday closures near 63rd Drive, and know which of the local tile and plumbing suppliers along Queens Boulevard and Woodhaven Boulevard can get a special order in days instead of weeks. If you are in 11374, a site visit is usually the same day you call.
The housing
Three kinds of homes make up most of Rego Park. Six-story pre-war and 1950s co-ops along Queens Boulevard, 63rd Drive and Saunders Street, where bathrooms sit on shared plumbing stacks and the board sets the rules. Tudor and brick single-family houses in the Crescents and north of 63rd Drive, often with original tile, cast-iron tubs and basements that families want to finish. And attached and semi-detached brick two-families toward Woodhaven Boulevard and the Middle Village line, where a second kitchen and a rental unit are common requests.
What we are asked to do here
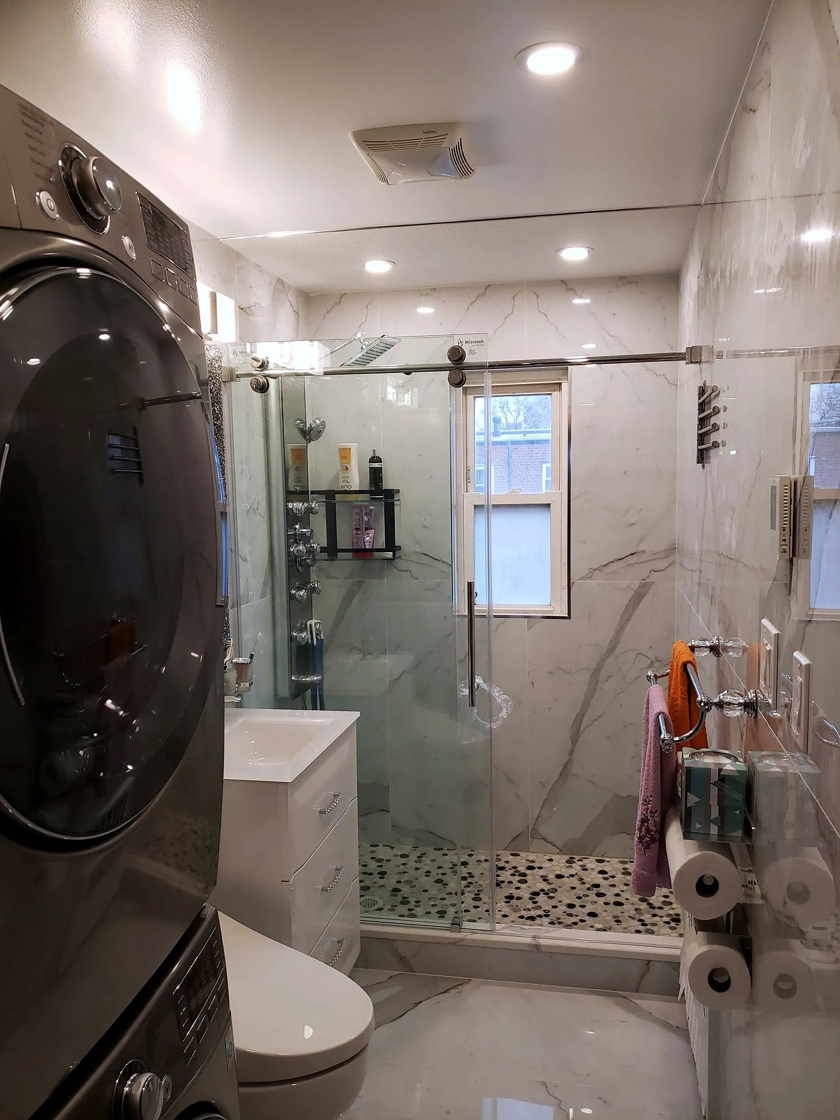
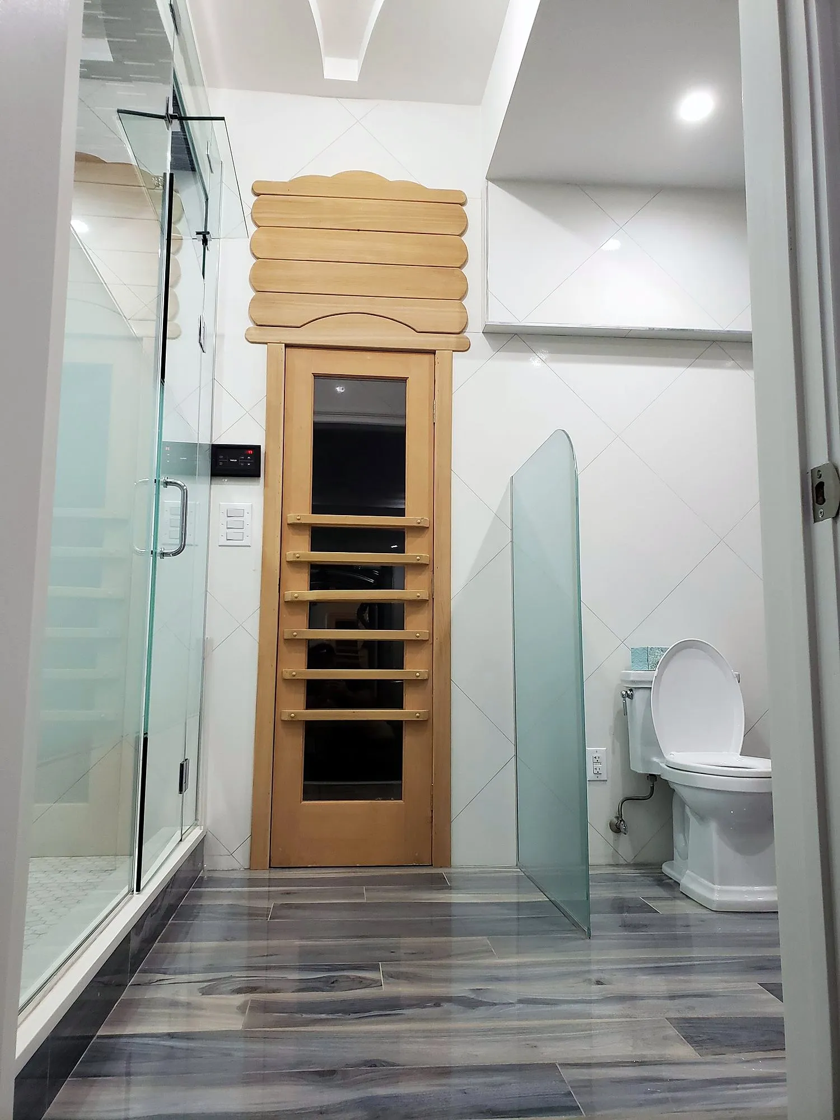
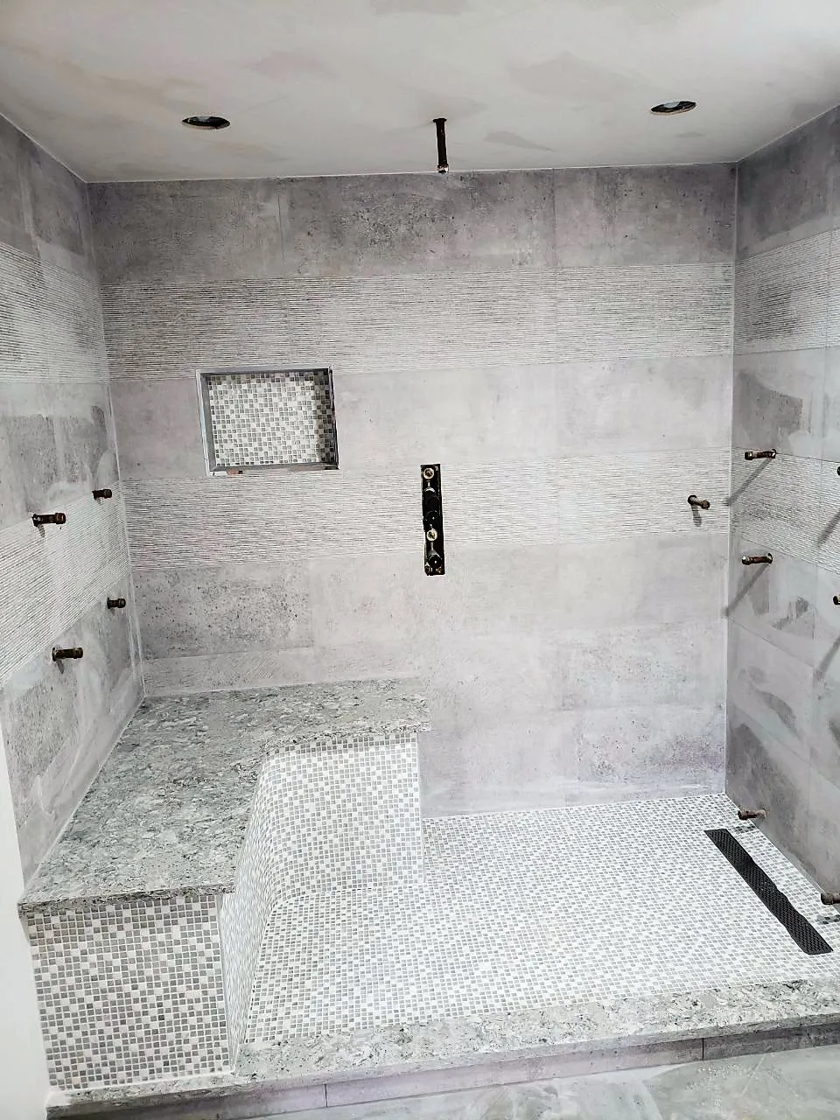
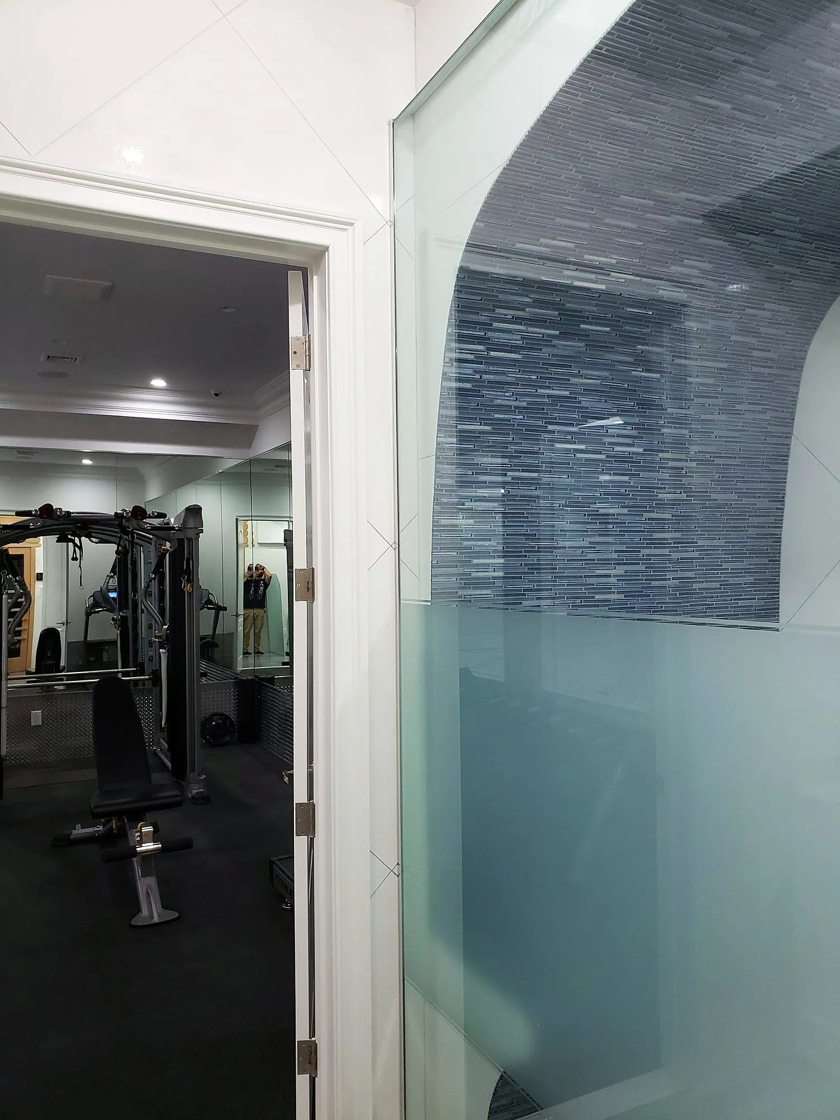
- Bathroom Remodeling: Co-op bathrooms on Queens Boulevard and 63rd Drive, usually a full gut inside the existing footprint with a tub-to-shower conversion and new waterproofing.
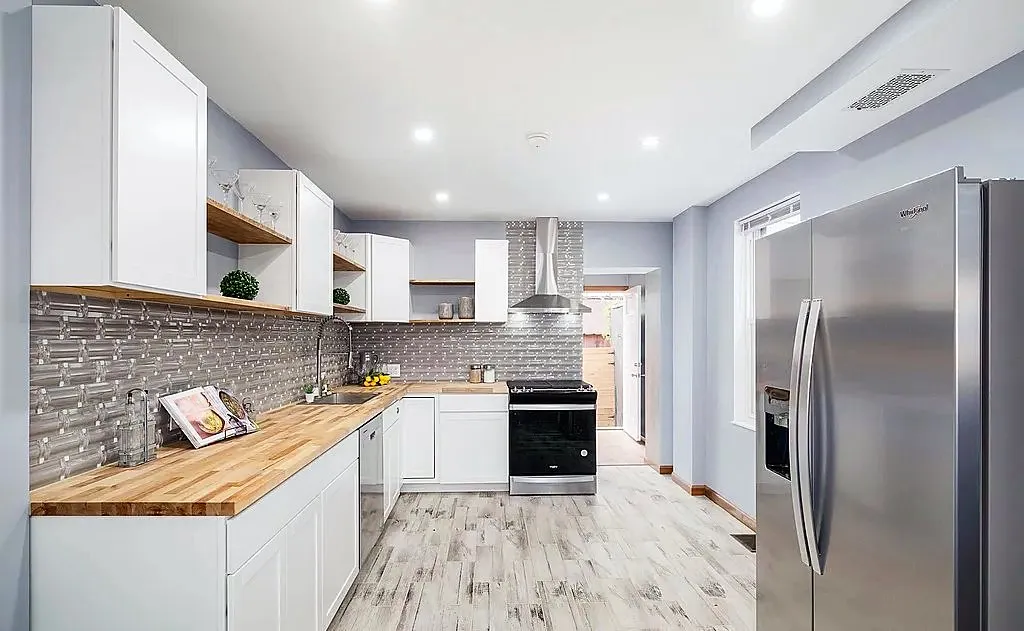
- Kitchen Remodeling: Galley kitchens in the pre-war co-ops opened up or re-planned, with new electrical circuits to satisfy board and code requirements.
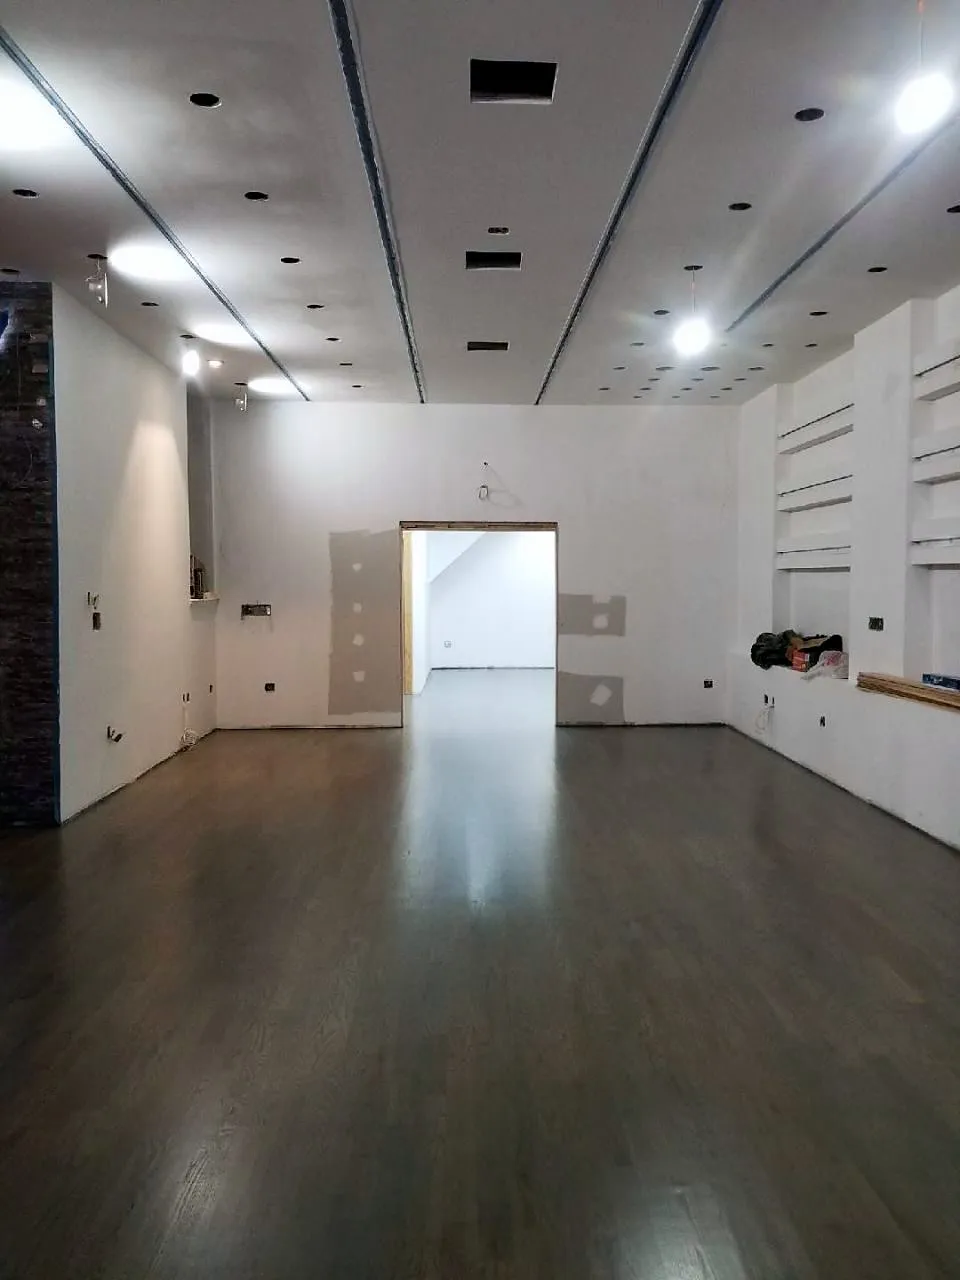
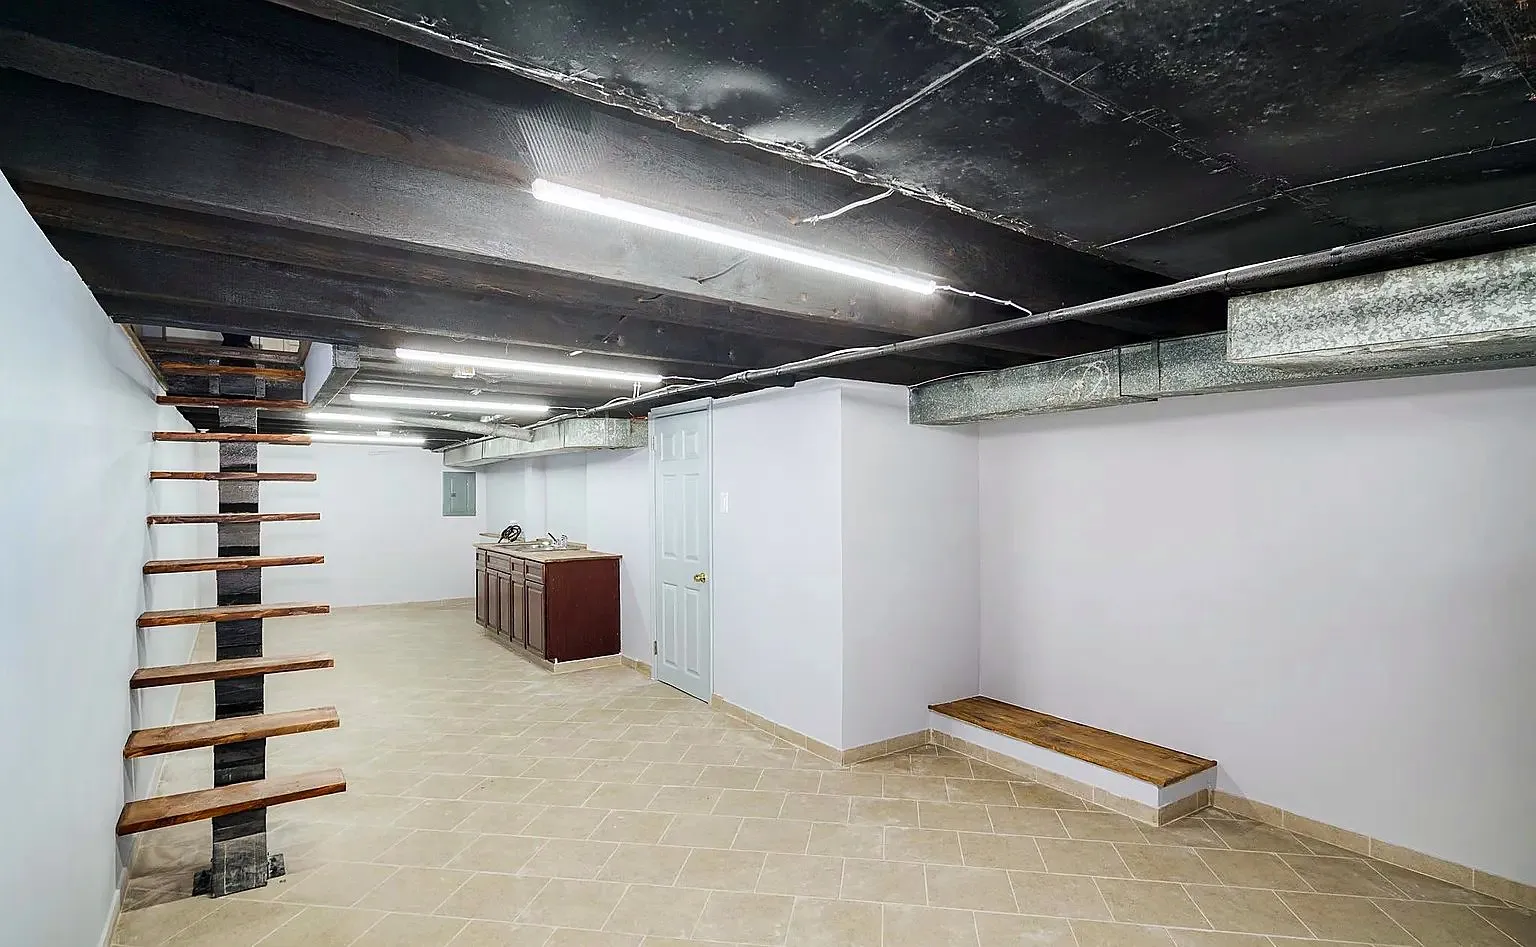
- Basement Finishing: Finished family rooms and laundry areas under the Crescents' Tudor houses, with moisture control planned before the framing.
Permits and building rules
Co-op work in Rego Park starts with the alteration agreement; most managing agents here ask for our DCWP license, a certificate of insurance naming the corporation, a scope letter and a schedule, and several buildings require an engineer's letter before a wet-over-dry change. DOB permits are needed whenever plumbing or gas moves and are filed by the licensed plumber we coordinate. For the single-family and two-family houses, basement finishing is the project to plan carefully: ceiling height, egress and the city's basement rules decide what the space can legally be.