Every bathroom remodel in a New York apartment or attached house starts with the same decision, and it is usually made for the wrong reasons: the magazine photo, or the fear of hurting resale. Here are the questions that actually settle it, in the order we ask them during a site visit.
1. Is this the only tub in the home?
If yes, and the home has two or more bedrooms, keep a tub somewhere. Families with young children bathe them in tubs, and buyers in that stage of life will walk from a home without one. In a studio or one-bedroom, where the likely buyer is a single person or a couple, a walk-in shower is accepted and often preferred.
If the home has a second bathroom with a tub, the decision is entirely about how you live.
2. Who uses the bathroom, and for how long will they?
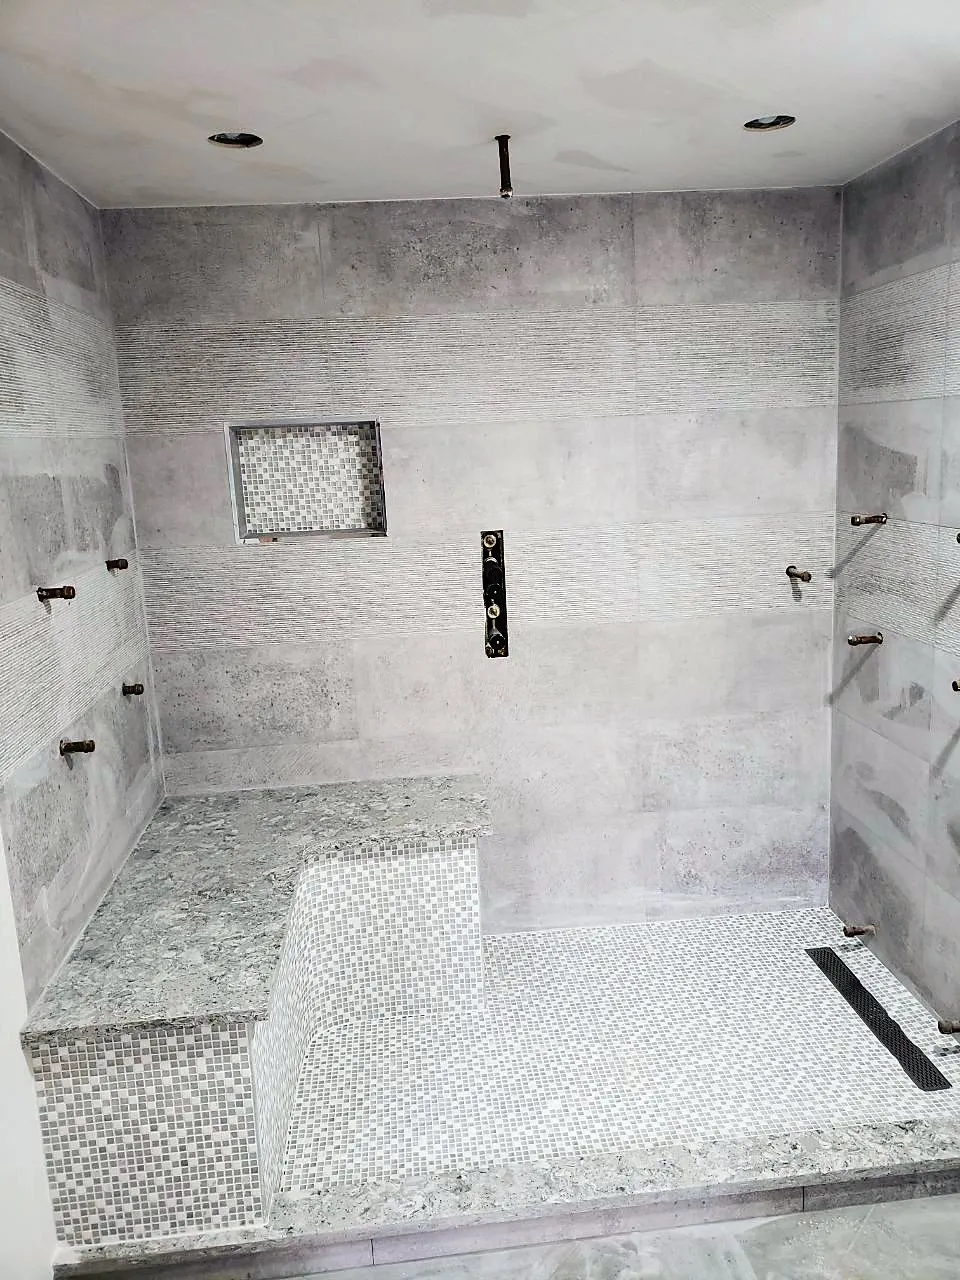
A walk-in shower with no curb, a bench, blocking for grab bars and a handheld on a slide bar is the layout that keeps a bathroom usable through a knee replacement, a pregnancy, a broken ankle and old age. Stepping over a tub wall is where falls happen. If you plan to stay in the home, build the shower you will want in fifteen years, now, while the walls are open.
If you genuinely take baths, keep the tub. Nobody takes baths in a tub they resent.
3. What does the room allow?
A 5-by-8 bathroom holds one wet fixture. The decision is shower or tub, not both.
A 6-by-9 room, or an L-shaped one, can sometimes hold a 60-inch tub and a 32-inch shower, or a 54-inch tub with a 30-inch shower beside it. The plumbing for the second fixture is the cost; in a co-op the building may refuse a second drain. We draw both versions at the site visit so you can see what you lose and gain.
4. What does the building allow?
Co-ops care about the drain. A tub-to-shower conversion that keeps the drain in the same area is routine. A curbless shower that recesses the slab is often refused in a co-op because the slab is the neighbor’s ceiling. A low curb with a linear drain gets you most of the look without opening that conversation.
Houses have more freedom below the floor, which is why curbless is more common there.
5. How do you want the room to feel?
A glass-enclosed shower makes a small room read larger because the eye travels to the back wall. A tub with a shower curtain does the opposite. If the bathroom is small and the first impression matters to you, that is a point for the shower.
A freestanding tub in a room that can hold it, with a separate shower, is the luxury layout. In most Queens apartments it is not available; in many Queens houses it is, with a bigger budget and a bigger room.
The layouts, briefly
- Walk-in shower, 60 inches, where the tub was. The standard conversion. Best value, biggest visual change.
- Shorter shower plus a real vanity. A 36-inch shower and the rest of the wall as drawers. Fixes storage.
- Tub kept, rebuilt properly. New waterproofing behind the tile, new valve, a glass panel instead of a curtain, a better tub. Underrated.
- Deep soaking tub. Shorter and deeper than standard; fits in rooms a standard tub does not, and still counts as a tub.
- Both, in a room that can take it. Draw it first; count the drains; ask the building.
What we recommend most often
In a one-bathroom apartment with no children at home: the walk-in shower, built with the blocking, bench and handheld that make it last. In a two-bathroom home: shower in the primary bathroom, tub kept in the second. In a house you plan to grow old in: curbless if the floor allows it, low curb if not.
Send us a photo from the door and the room’s dimensions and we will tell you what the room allows before anyone commits to tile.