Most bathrooms we see in Rego Park, Forest Hills and Kew Gardens have a sixty-inch alcove tub that nobody has bathed in for years. Replacing it with a walk-in shower is the project with the best return on effort in the room: the footprint stays, the plumbing barely moves, and the result changes how the bathroom feels every morning. Here is what the job involves, what moves the price, and the handful of cases where we tell people to keep the tub.
What a conversion actually includes
A proper tub-to-shower conversion is not “pull the tub, tile the hole.” The sequence on our jobs:
- Protect and demolish. Floor protection to the door, dust barrier, tub out, old tile and backer off the three wet walls down to the studs.
- Plumbing. The drain moves to the right spot for the new pan, usually a few inches. The valve is replaced with a pressure-balanced or thermostatic unit at the right height. Supply lines stay on the same wall.
- Framing and blocking. Studs straightened, solid blocking added for grab bars, the niche and the glass hinges, even if you do not want grab bars today.
- Pan and waterproofing. A sloped mortar bed or a prefabricated pan, then a bonded membrane across the floor and all three walls, with the corners and the drain sealed as a system. This is where cheap conversions fail; it is not where we save money.
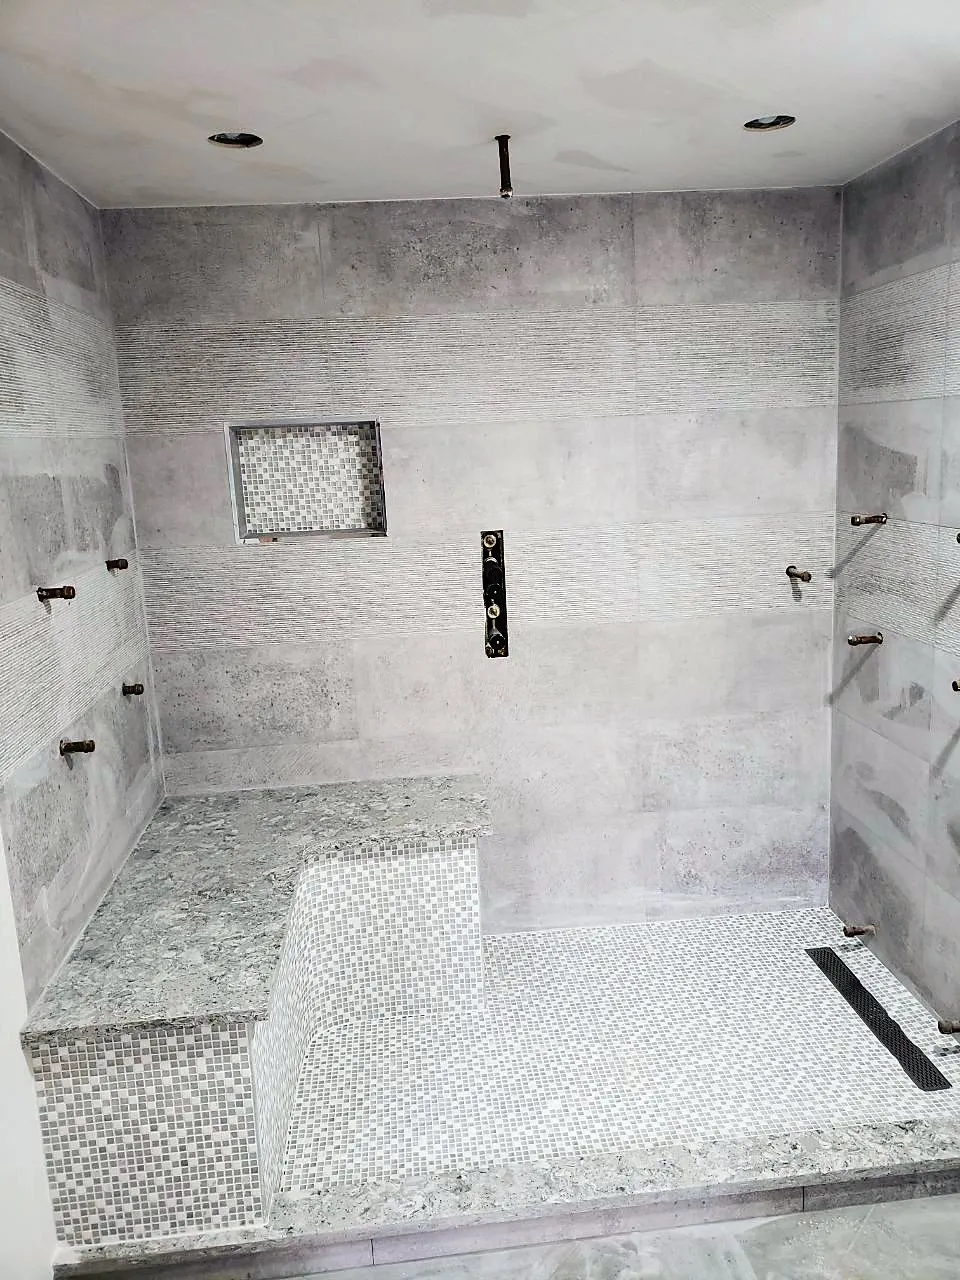
- Tile. Floor mosaic or a large-format system with a linear drain, wall tile to the ceiling, the niche and any bench.
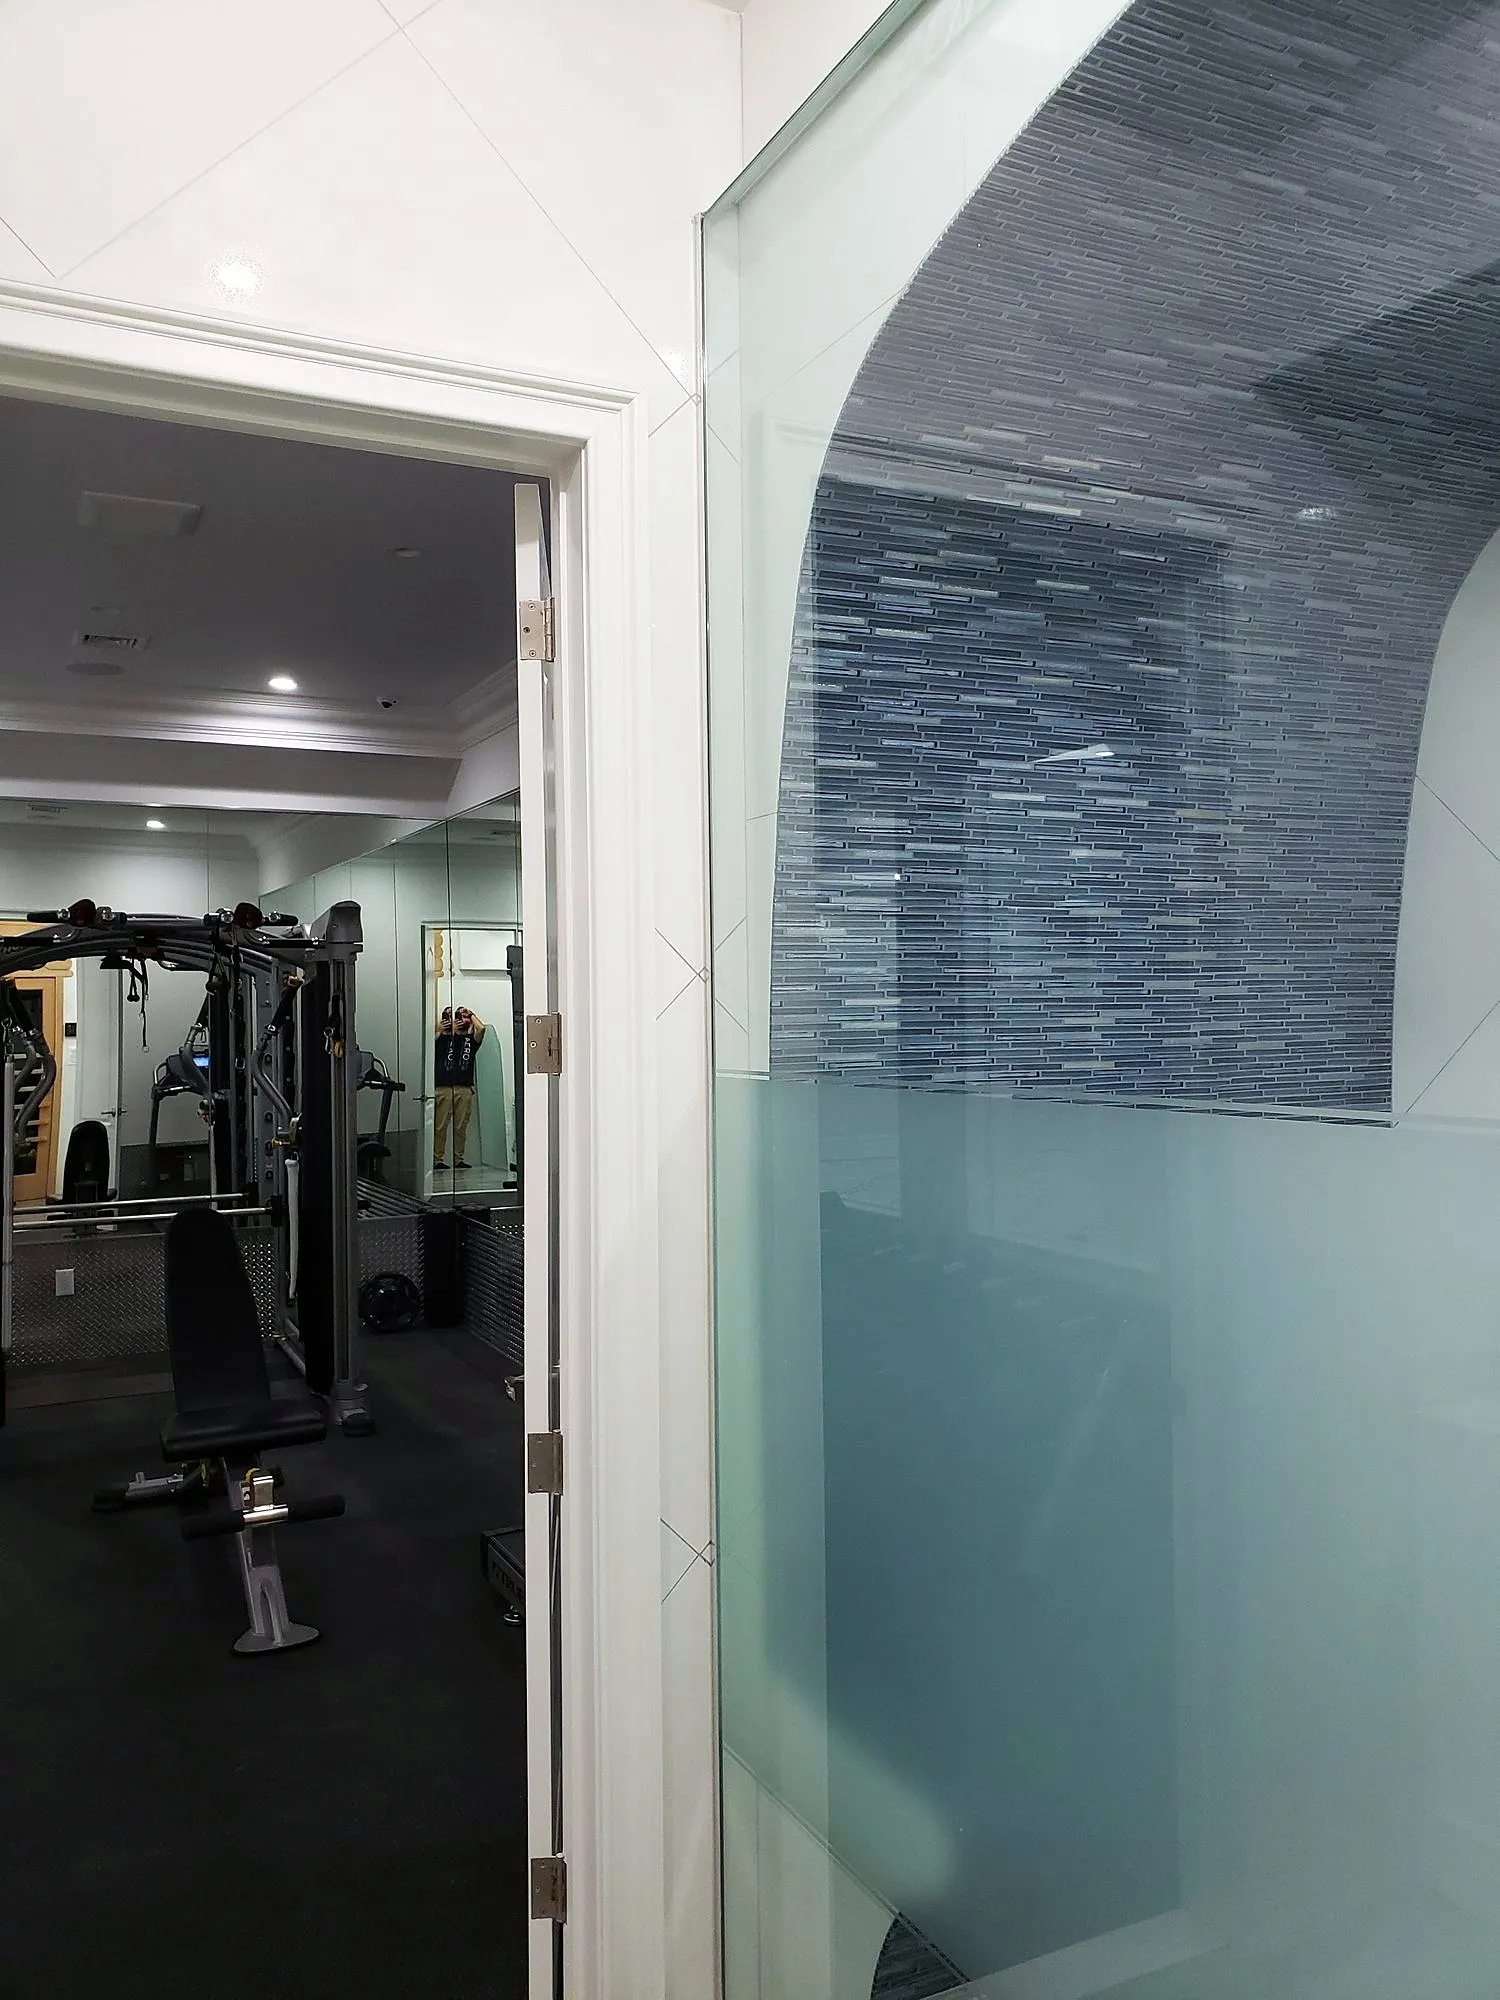
- Glass and fixtures. Measured after tile, installed about a week later. Fixed panel, hinged door, or a sliding door depending on how the room is used.
- Finish. Grout, silicone at every change of plane, a shelf and hooks, and the first run with the water on while we are there.
What it costs, and why two quotes differ
We publish a range on the bathroom service page rather than a flat price, because the number moves with five things:
- Drain and valve work. A drain that stays within a foot of where it was is routine. Moving it across the room, or opening a cast-iron stack in a pre-war co-op, is not.
- Wall condition. Pre-war plaster and lath, old mud beds, hidden leaks and rot under the tub all add a day. We look for the signs during the site visit and tell you what we expect.
- Tile and glass choices. A porcelain wall tile and a framed sliding door versus book-matched slabs and a frameless door is the widest swing in the room.
- Curbless. Lowering the floor or building up the room to drain correctly is extra work. Worth it for many; not required for a beautiful shower.
- Building type. Co-op hours, elevator bookings and inspections stretch the calendar more than the labor.
When two estimates differ by a lot for the same bathroom, compare the waterproofing line, whether a licensed plumber is included, and whether disposal, permits and glass are in. One of the quotes is usually missing something.
How long it takes
In a house, five to eight working days from demo to the shower being usable, plus the wait for glass, which is measured after tile and takes a week to ten days to arrive. You can usually use the shower with a temporary curtain in between.
In a co-op, the same work spread over the building’s permitted hours, often 9 to 4, and with inspections of the rough plumbing, comes to about two calendar weeks. Board approval beforehand is its own two to six weeks; see our article on the alteration agreement for the full sequence.
When to keep the tub
- It is the only tub in the home and you might sell within a few years, or you have small children.
- The tub is a freestanding or clawfoot original in a pre-war apartment with character worth keeping. A reglazing and a new valve can be the better project.
- The bathroom is wide enough for both. In some houses, a 36-inch shower and a 60-inch tub fit along one wall, and that is the layout buyers like most.
Otherwise, in the typical 5-by-8 Queens bathroom, the shower wins.
Options that cost little and change a lot
- A niche at shoulder height instead of a corner caddy, sized to the tile so it looks built in.
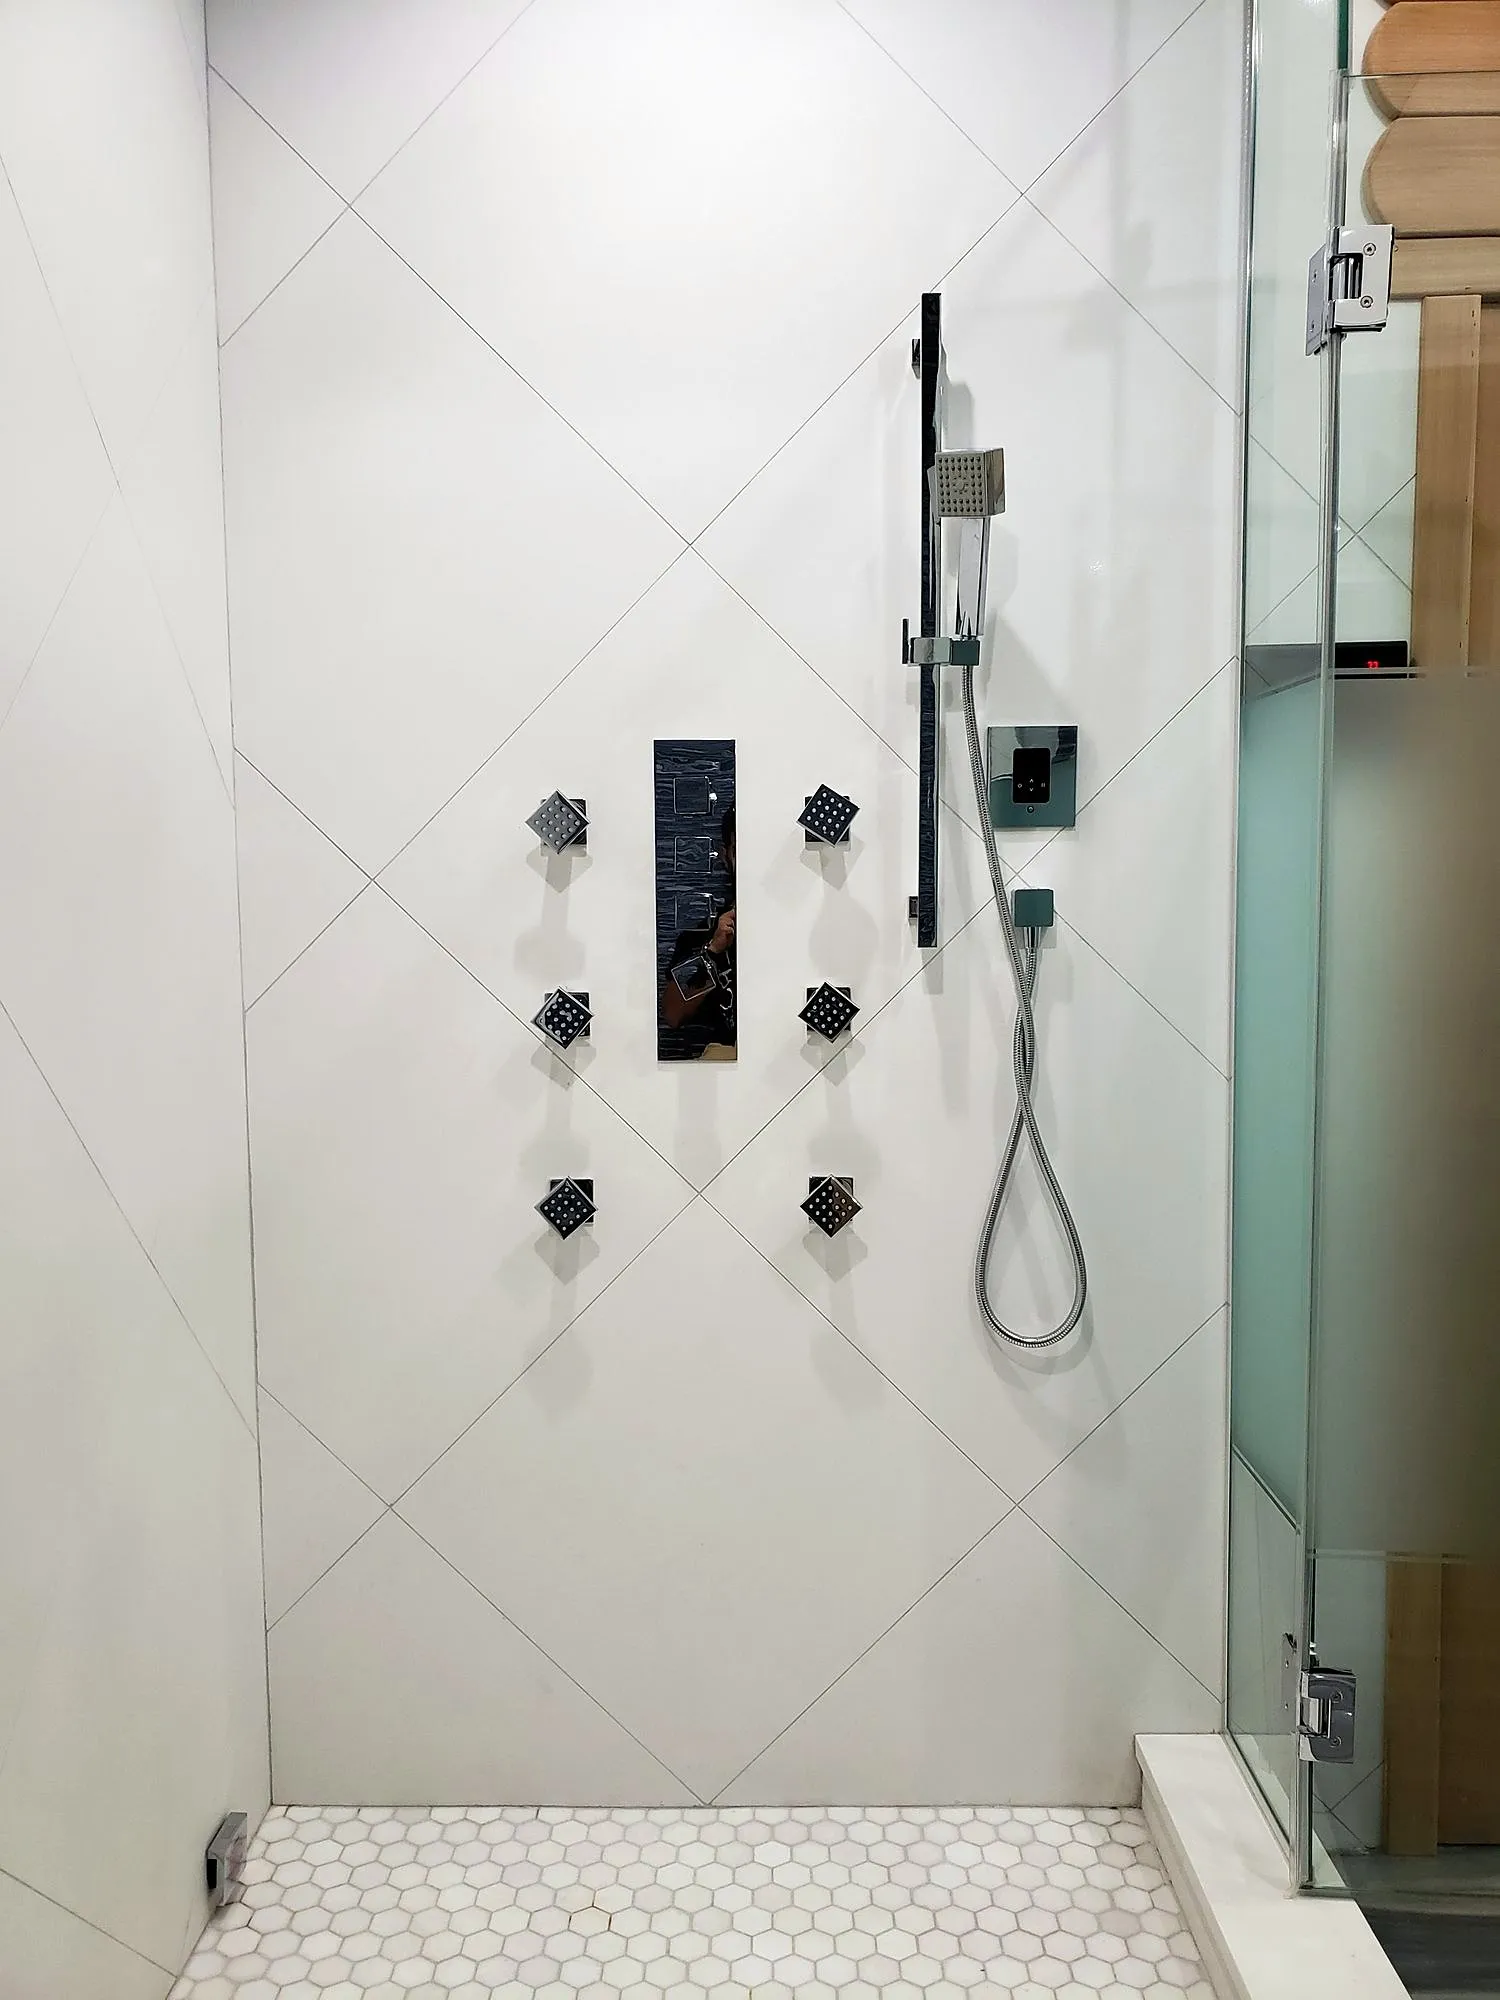
- A handheld on a slide bar in addition to the fixed head. Useful for cleaning, pets and anyone who sits.
- Blocking for a future grab bar behind the tile. Costs almost nothing now, saves opening the wall later.
- A linear drain at the wall with the floor sloped one way, which lets you use large tiles on the shower floor.
- Matching grout across floor and walls, so the eye reads one surface.
Getting a number
Send us three photos of the bathroom: the tub wall, the opposite wall, and the floor by the door. Tell us the building type and whether anything has ever leaked below. From that we can usually tell you which end of the range you are in before we come out to measure.