The typical Queens apartment bathroom is five feet wide and seven or eight feet long, with the door on a short wall and the window, if any, over the tub. It has been that way since the buildings went up in the 1930s through the 1960s, and it is the room we remodel most. Here are the five layouts we return to, what each one solves, and what each one costs in plumbing moves, which is where small-bathroom budgets live.
First, what does not move
In a co-op the drain stack and the wet wall are fixed. The toilet stays within a foot or two of its stack; the shower drain can usually shift within the same footprint; the sink can slide along its wall. In a house there is more freedom below the floor, but every move still costs a plumber’s day and a permit.
So the game is not relocating fixtures. It is choosing the right fixtures and door, and using the inches you already have.
Layout 1: The straight swap, done well
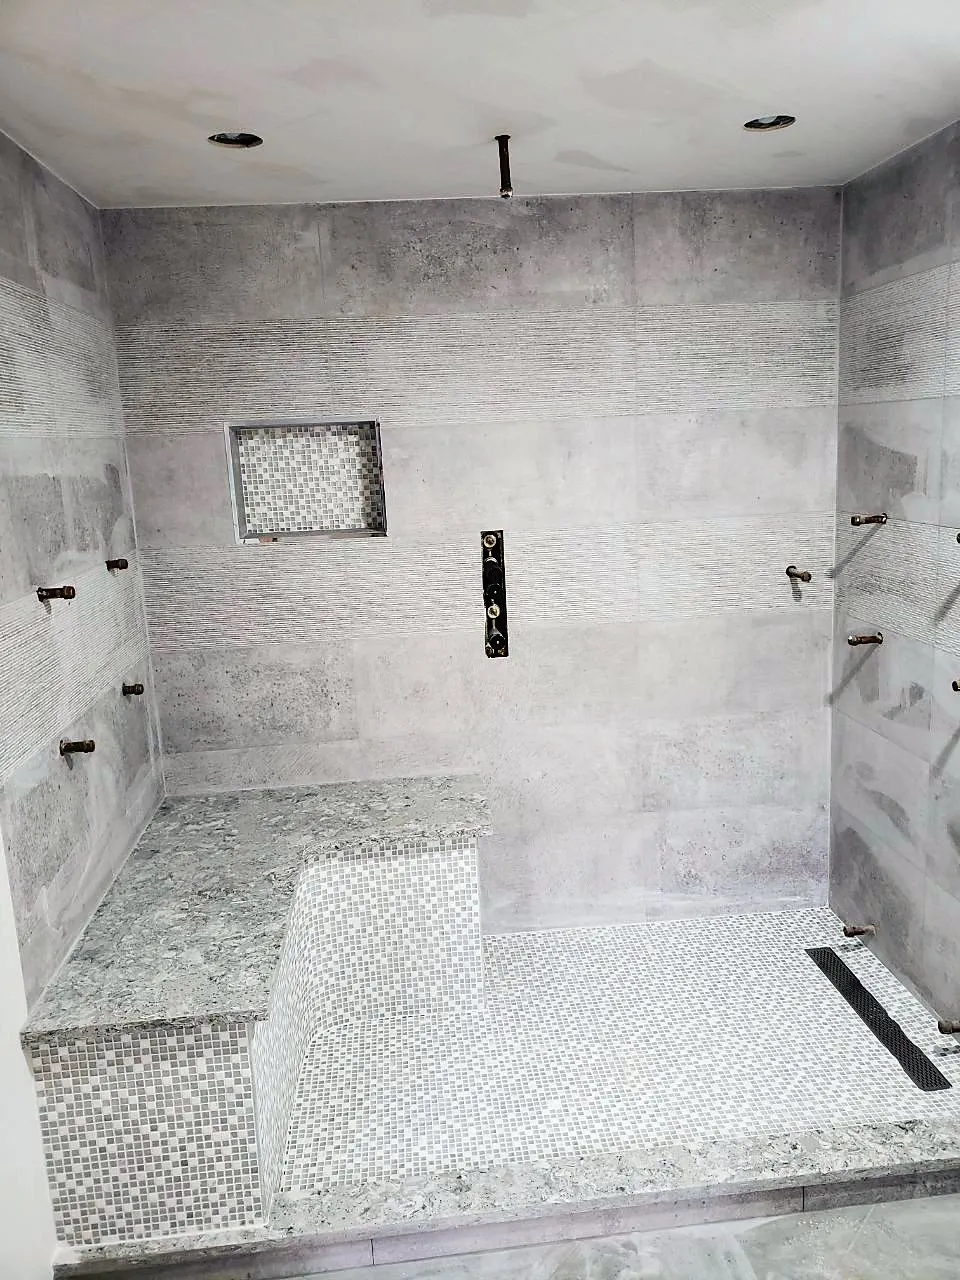
Tub out, 60-inch walk-in shower in. Toilet and sink stay. This is the tub-to-shower conversion, and it is the right answer for most 5-by-8 bathrooms with one wall of plumbing.
What it fixes: the room gains a glass wall instead of a curtain, which visually doubles the width. Plumbing moves: drain shifts a few inches. Minimal. Make it better: a niche instead of a caddy, a linear drain so the shower floor is one large tile, matching grout.
Layout 2: The shortened shower and the real vanity
Shower cut to 36 or 42 inches, the gained length given to a 36-inch vanity with drawers instead of the 24-inch cabinet that came with the apartment.
What it fixes: storage. Most small bathrooms have none, and a drawer vanity changes the room more than any tile. Plumbing moves: the shower drain moves, the sink stays. Moderate. Watch for: a 36-inch shower is comfortable; 32 is tight for anyone tall.
Layout 3: The pocket door
Same fixtures, but the swing door becomes a pocket door. The eighteen square feet the door used to sweep becomes floor you can stand on.
What it fixes: the feeling of entering a closet. It also lets a vanity sit where the door used to clear. Plumbing moves: none. The cost is in framing and the condition of the wall the door slides into. Watch for: pipes or wiring in that wall, and plaster walls that need rebuilding around the pocket frame. We open a small inspection hole before committing.
Layout 4: The wall-hung toilet and floating vanity
A wall-hung toilet on an in-wall carrier, a floating vanity, and the floor tile running uninterrupted under both.
What it fixes: visual space. When the floor is continuous, the room reads bigger than its square footage, and cleaning takes half the time. Plumbing moves: the toilet drain moves up into the wall, which is a licensed plumber and a framed-out wall. This is a full-gut decision. Watch for: the carrier wall must be deep enough, and in a co-op the stack connection is reviewed closely.
Layout 5: The laundry corner
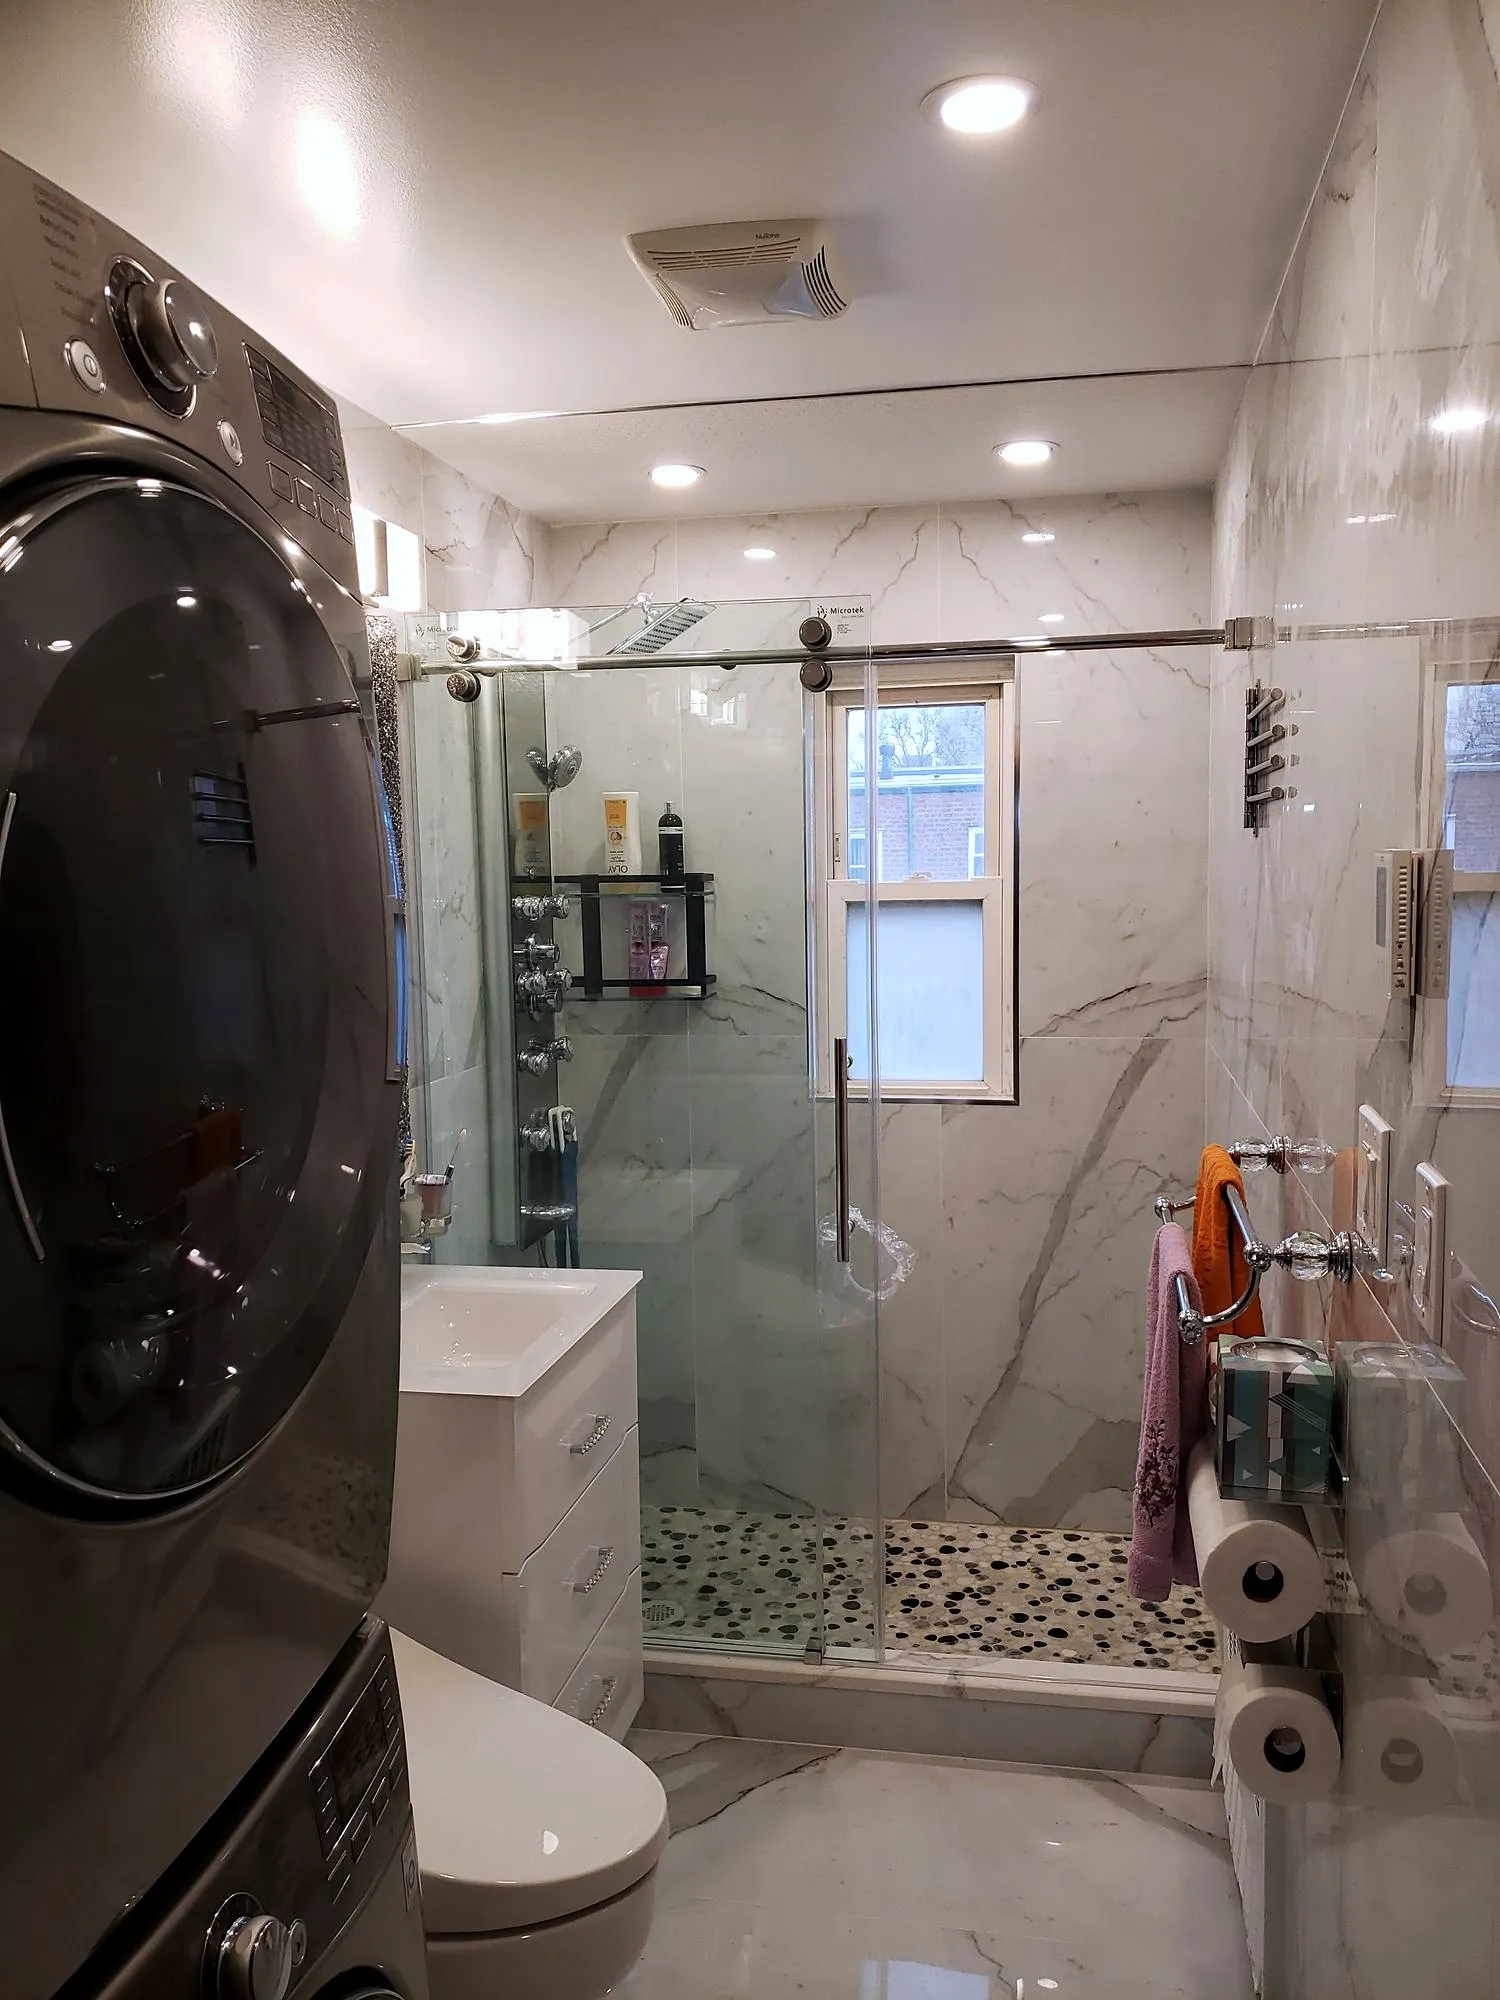
In houses and the condos that allow it, a compact stacked washer and dryer in a 27-inch recess, usually where a linen closet or the end of a tub was. One of our Queens bathrooms in the portfolio is exactly this: a narrow room rebuilt around a stacked unit, a frameless glass shower and marble-look porcelain.
What it fixes: a trip to the basement or laundromat. Plumbing and electrical: a dedicated circuit, hot and cold supply, a standpipe drain and, for a vented dryer, a route to the outside. Ventless condensing dryers remove the duct requirement. Watch for: most Queens co-ops prohibit it. Check the house rules first.
The fixtures and finishes that make small rooms work
- Large-format tile with matching grout on walls and floor, mosaic only on the shower floor.
- One mirror, as wide as the vanity, or a mirrored medicine cabinet recessed into the wall for storage that costs no depth.
- Sconces at face height rather than a single light above the mirror.
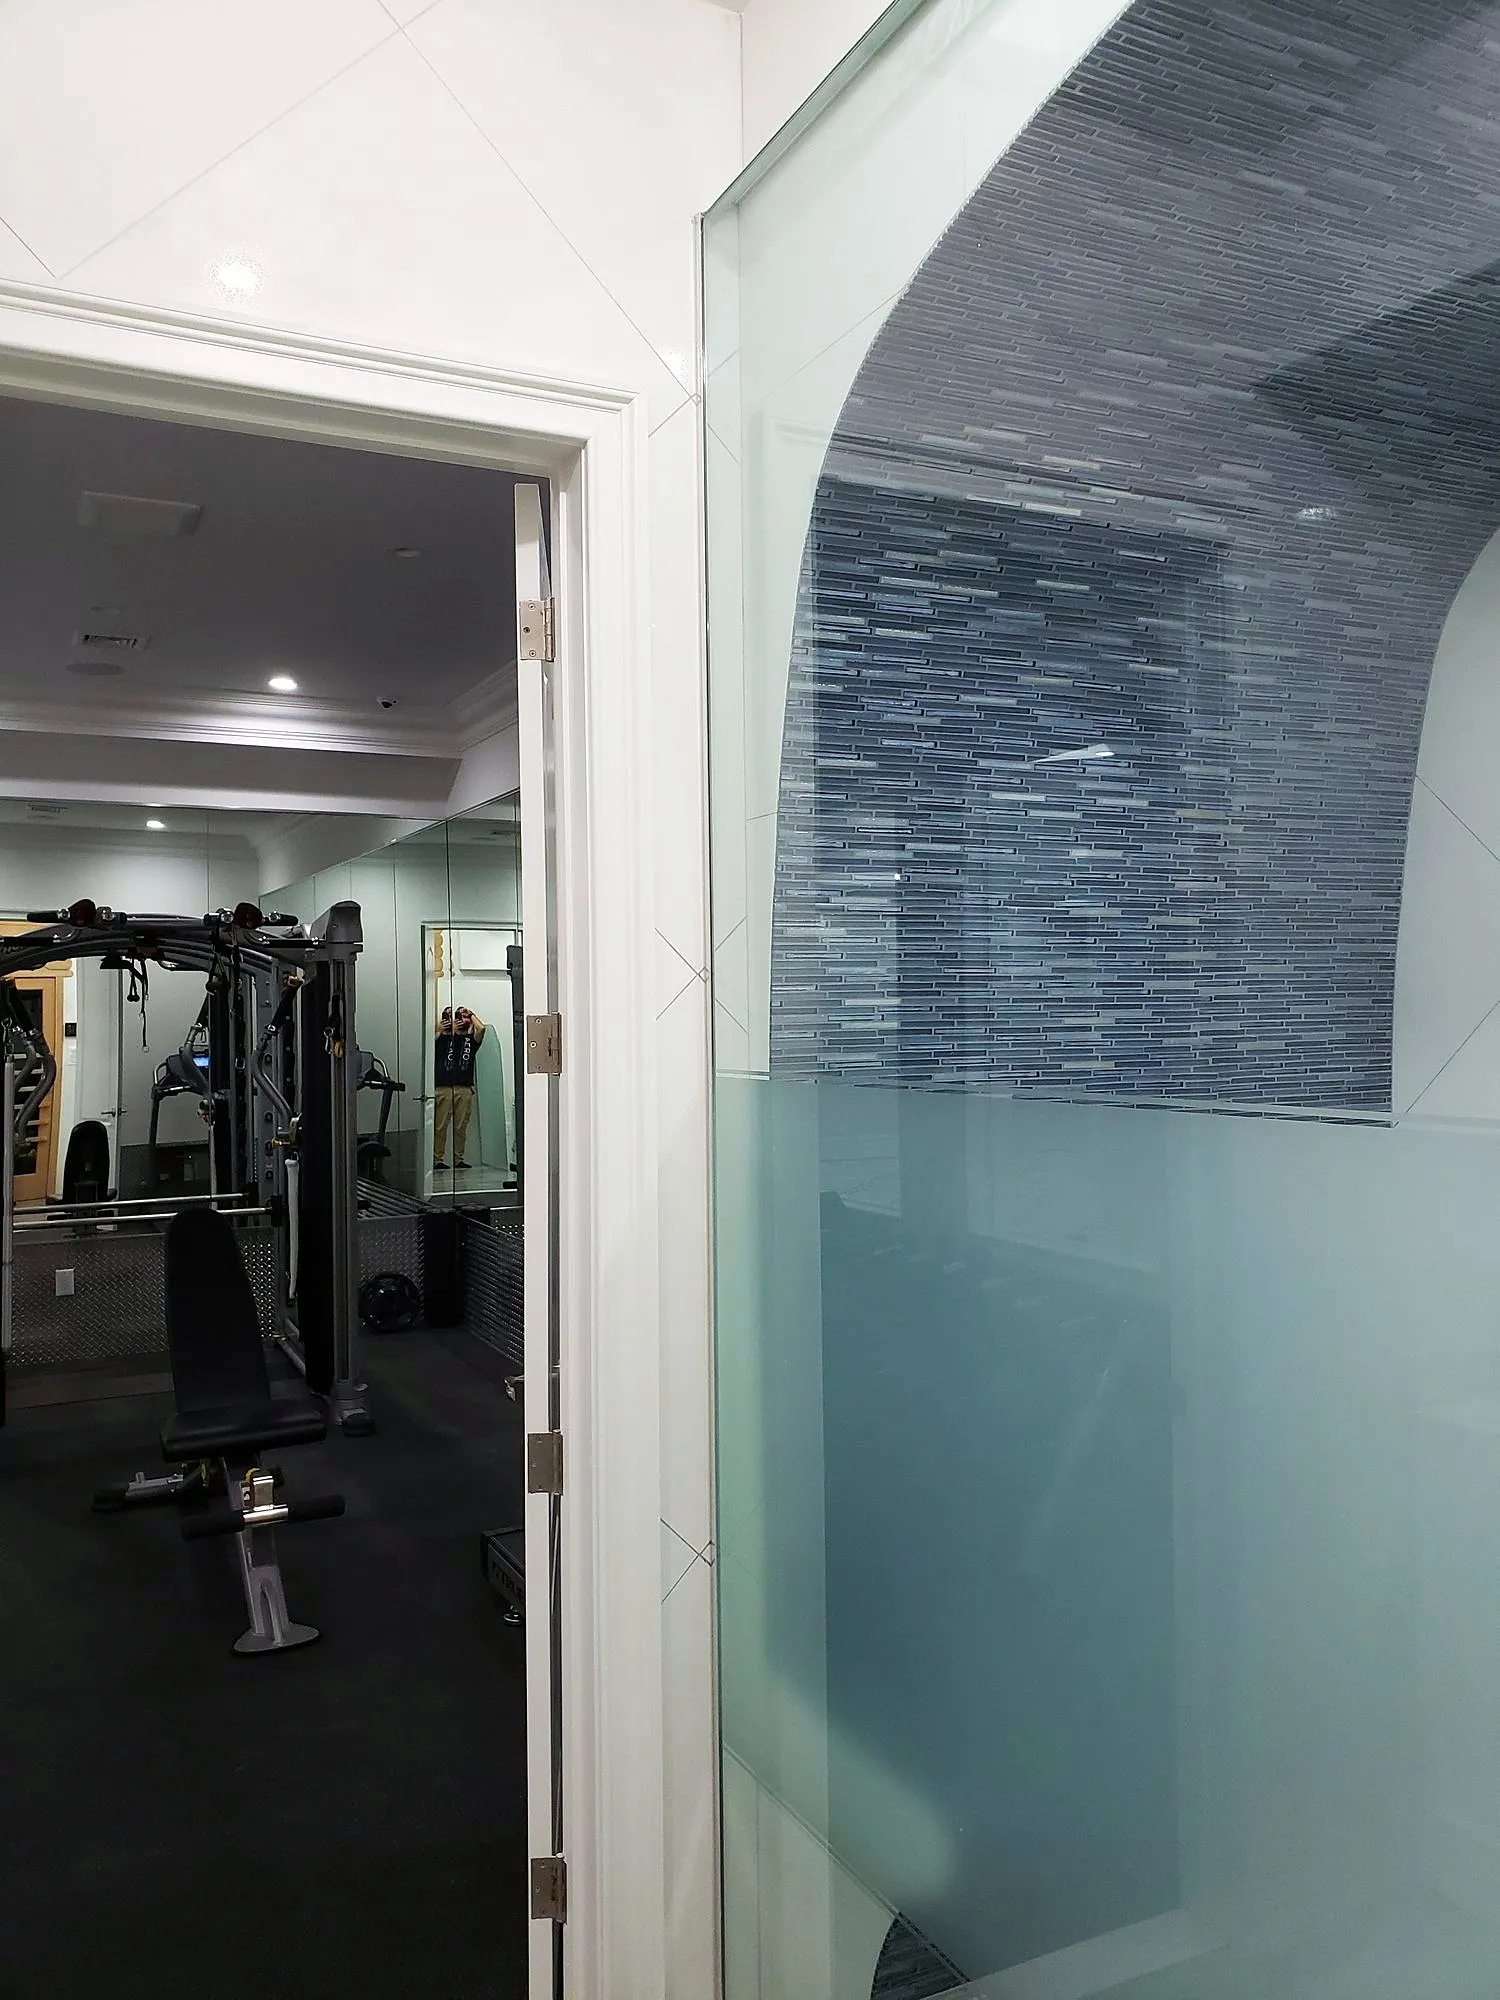
- A frameless glass panel instead of a framed door where the layout allows; fewer lines, less visual weight.
- A single accent surface, if any: the niche, the back of the shower, or a vanity wall. Not all three.
- A heated floor. In a room this size it is a small line in the estimate and the thing clients mention most afterward.
- Light paint above the tile line, in the same warm white family as the tile.
Which layout is yours
Send us a photo from the door and a photo of the plumbing wall, with the width and length of the room. Tell us the building type. We will tell you which of these five fits, what moves and what does not, and what that does to the range before anyone comes out to measure.