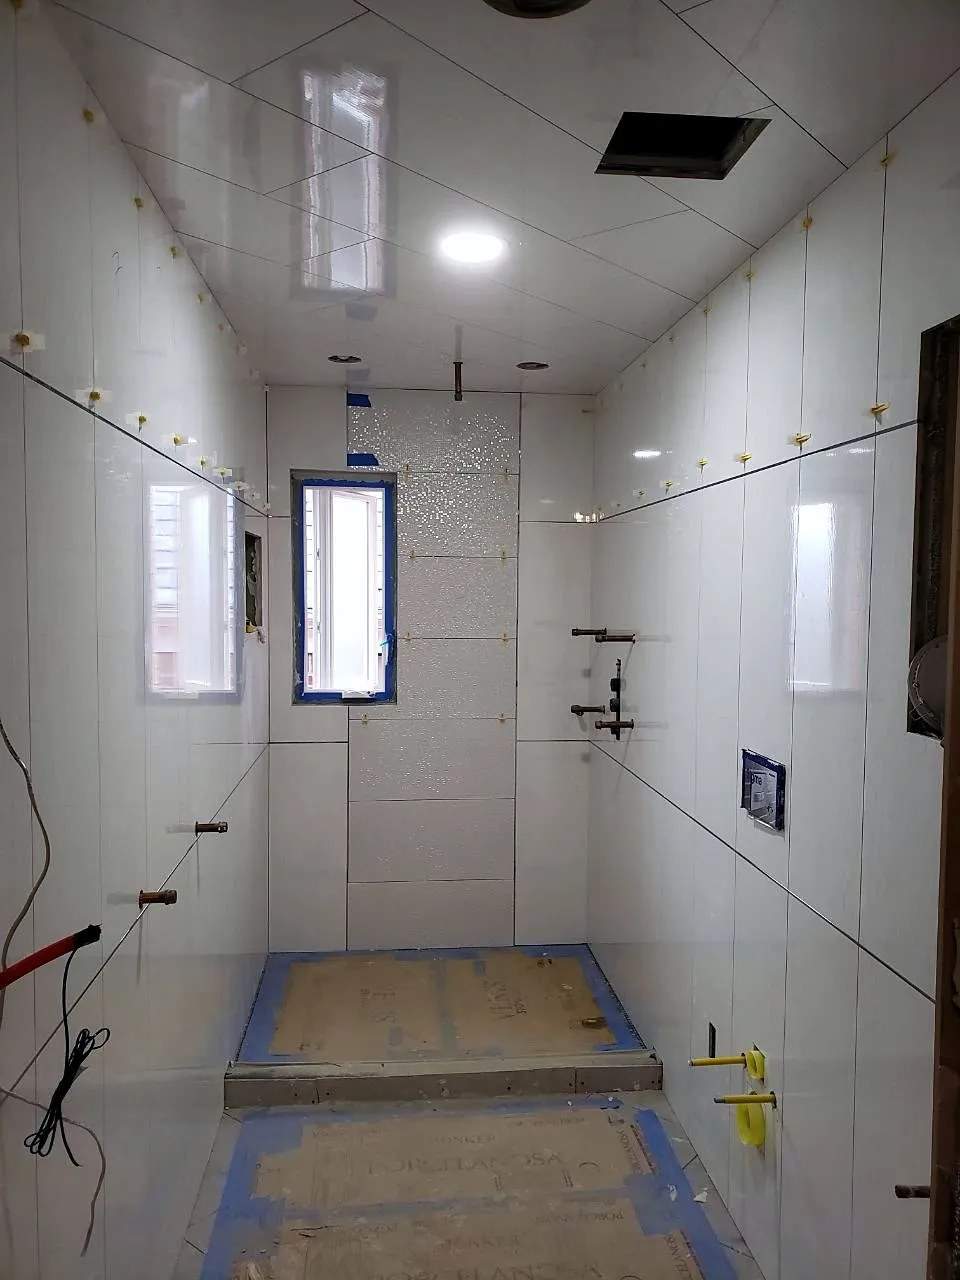
Three to five weeks on site is the honest answer for a full bathroom remodel in a Queens house or co-op. Tub-to-shower conversions run one to two weeks. Here is what fills those weeks, and what makes a job run long.
Before the crew arrives
The clock most people forget starts before demo. After you sign, we order tile, the vanity, the valve and trim, glass and lighting. Tile from a local supplier is days away; special-order vanities and frameless glass can be two to six weeks. If you are in a co-op, board approval runs in parallel. We do not start demolition until everything that can be on site is on site, because a bathroom stripped to studs with no tile to install is a bathroom you cannot use for no reason.
Week one: demo and rough-in
Day one is protection: floor runners from the door to the bathroom, plastic barriers, the exhaust fan or a HEPA scrubber running. Then demolition to the studs, typically one to two days including disposal.
Rough-in follows. The licensed plumber moves or replaces drain and supply lines, sets the shower valve and the new drain. The electrician runs circuits for lighting, the exhaust fan, a GFCI outlet, and heated floors if you chose them. Framing is adjusted, blocking goes in for grab bars, the niche and the vanity. If a window is being replaced or the floor needs leveling, it happens now.
End of week one: a rough plumbing inspection and, where required, an electrical inspection. We book these when the job is scheduled, not when the plumber finishes, so the walls do not sit open waiting for a date.
Week two: close-up and waterproofing
Cement board goes on every wet wall and the shower floor is formed to slope to the drain. Then the waterproofing membrane: sheet or liquid, sealed at every corner, seam and penetration. This is the step that decides whether your bathroom still works in fifteen years, and it is the step that disappears first when a job is rushed. Membranes need cure time before tile, usually a day.
Drywall on the dry walls, ceiling patched, everything taped and ready for paint.
Weeks two to four: tile
Tile is the longest phase. Floors first or walls first depends on the layout; the sequence is planned so nothing gets walked on before it cures. Large-format porcelain on a straight lay is the fastest. Mosaics, herringbone, niches with mitered edges, benches and curbs each add days. Grout follows a day after setting. Natural stone gets sealed.
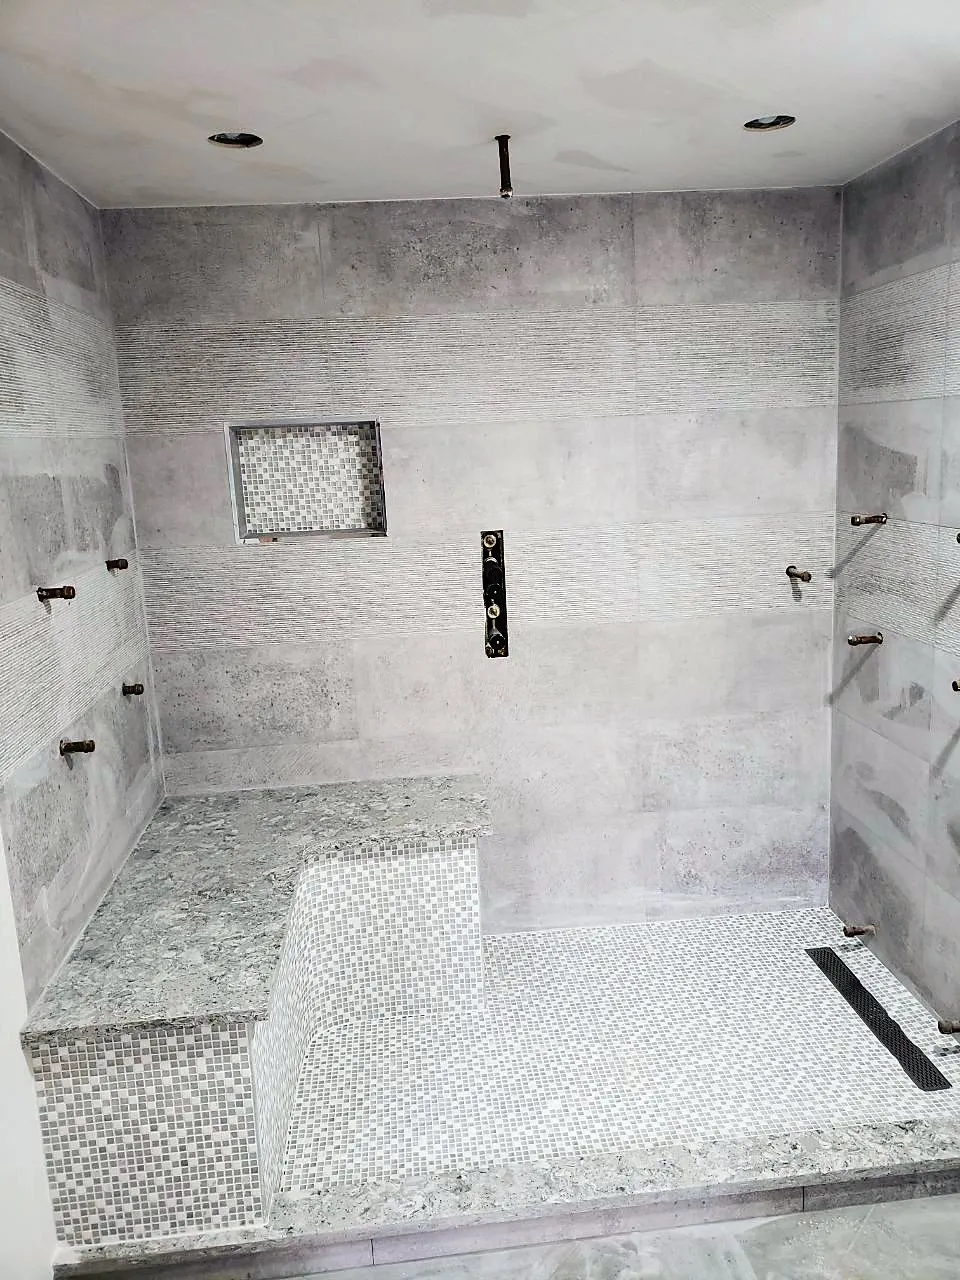
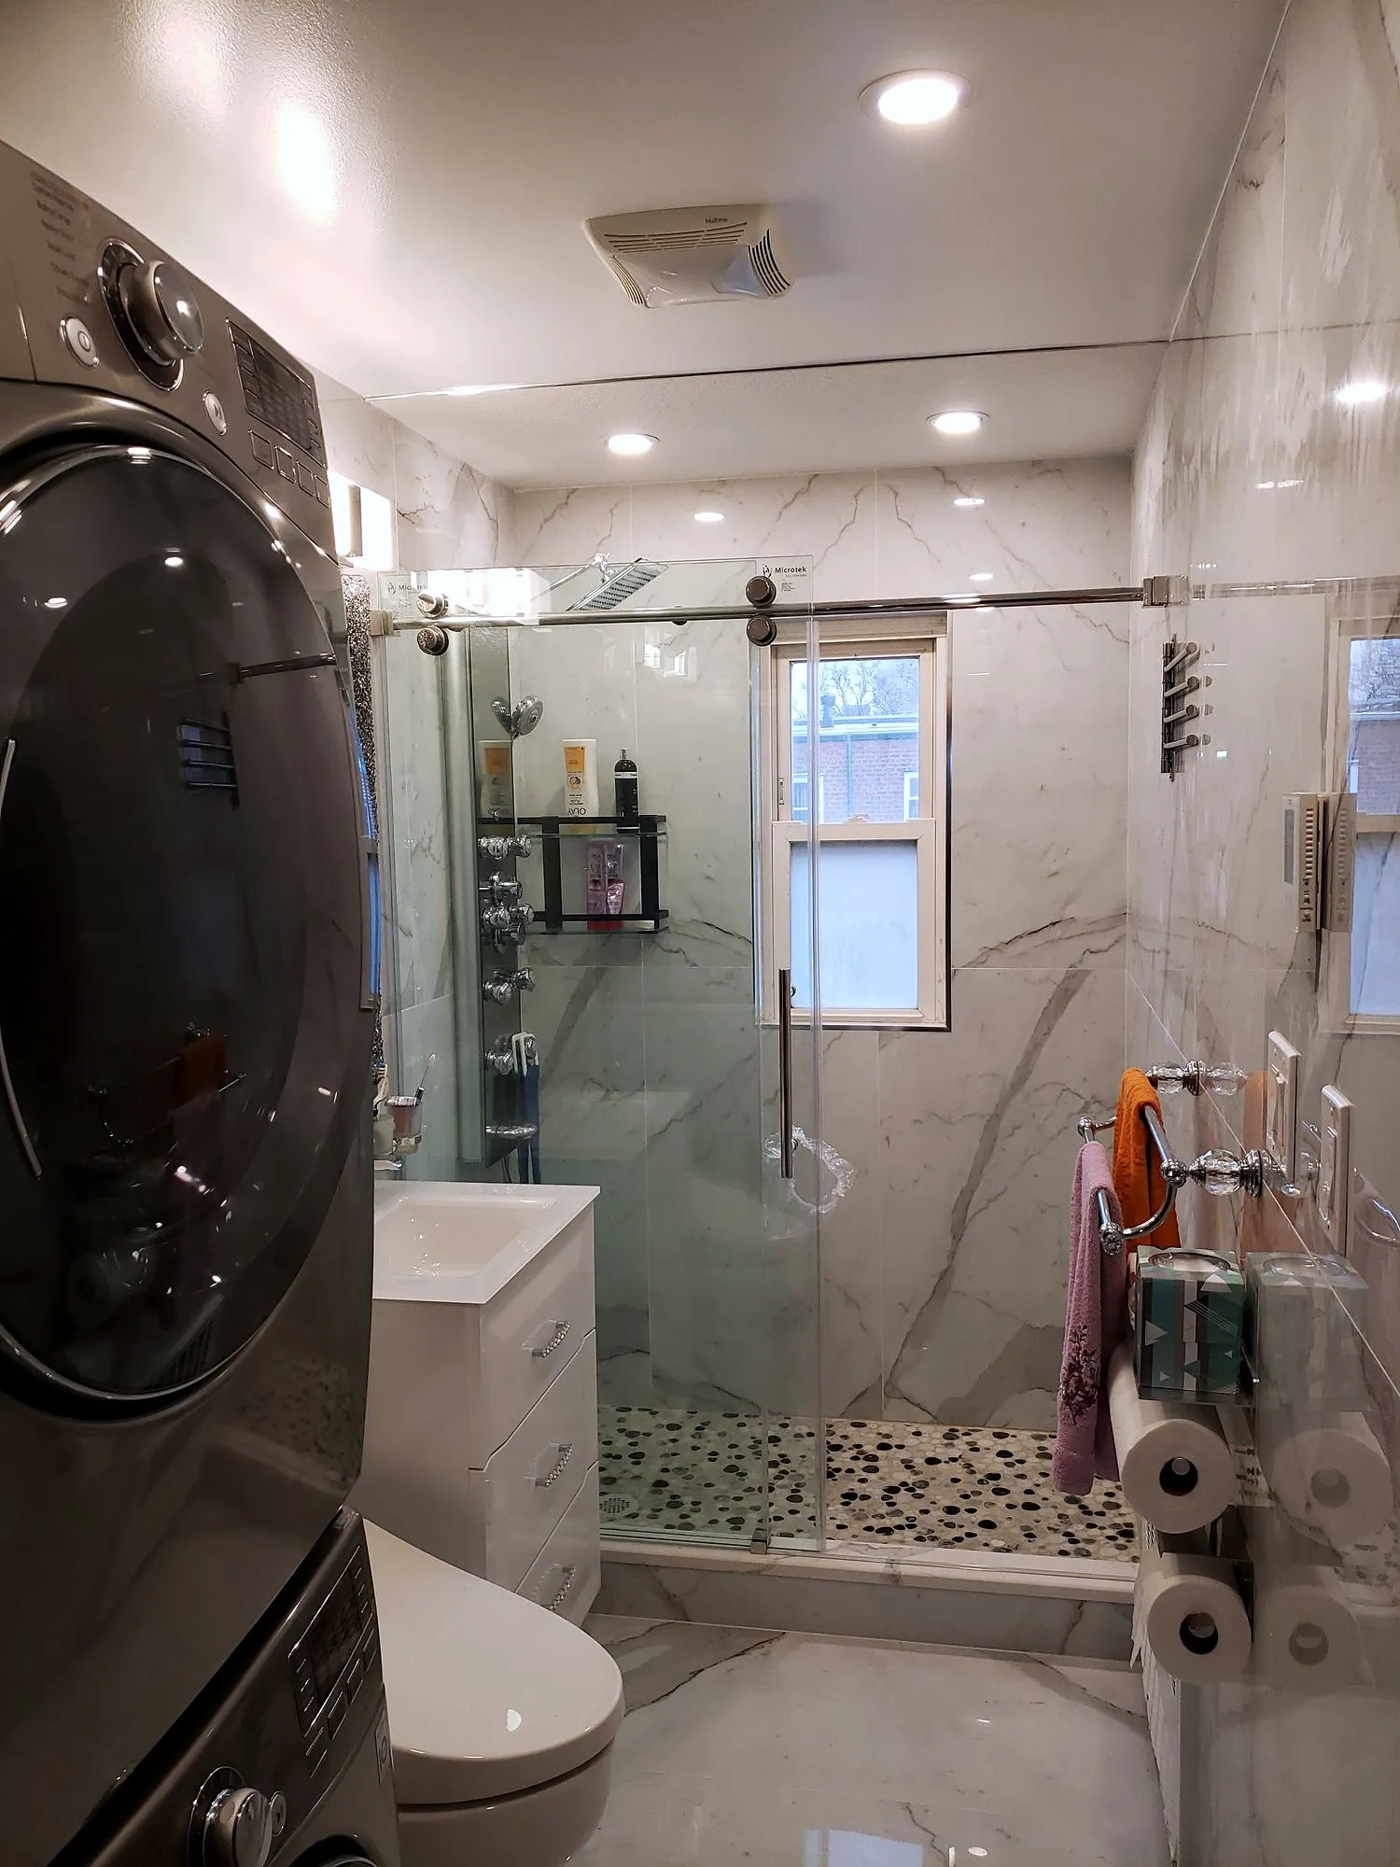
A typical 5-by-8 hall bath with porcelain walls to the ceiling and a tiled floor is four to seven days of tile work. A primary bath with a bench, a niche, a mosaic floor and a half wall is closer to two weeks.
Final week: fixtures, glass and finish
The plumber returns to set the toilet, the vanity faucet, the shower trim and the drain cover. The electrician trims lights, the fan and outlets. The vanity, mirror, accessories and door hardware go in. Paint. Then glass: frameless enclosures are measured only after the tile is done, so there is often a one-to-two-week gap between tile completion and glass installation. We schedule around it and the shower is usable with a temporary curtain in the meantime.
Final inspection where required, a walkthrough with you, a punch list, and a cleaning.
What stretches the schedule
Materials. Anything not on site when demo starts. We solve this by ordering at signing and holding demo until delivery.
Inspections. Waiting for an inspector with walls open. We solve this by booking inspections when the job is scheduled.
The unknown behind the wall. Rotten subfloor under a leaking tub, galvanized pipe, a drain line that does not match the drawings. We open an inspection area at the estimate when we can, keep a small contingency in the schedule, and handle anything else with a written change order the same day.
Building rules. Co-op hours of 9 to 4 instead of 8 to 5 remove a day of work every week. A freight elevator shared with other renovations slows deliveries. We quote the schedule in calendar days, not crew days, so you know the real finish date.
What you should get in writing
A start date, a target finish date, the days water and toilet access will be interrupted, and the sequence of phases. If a contractor cannot give you that before you sign, the schedule they do give you is a guess.