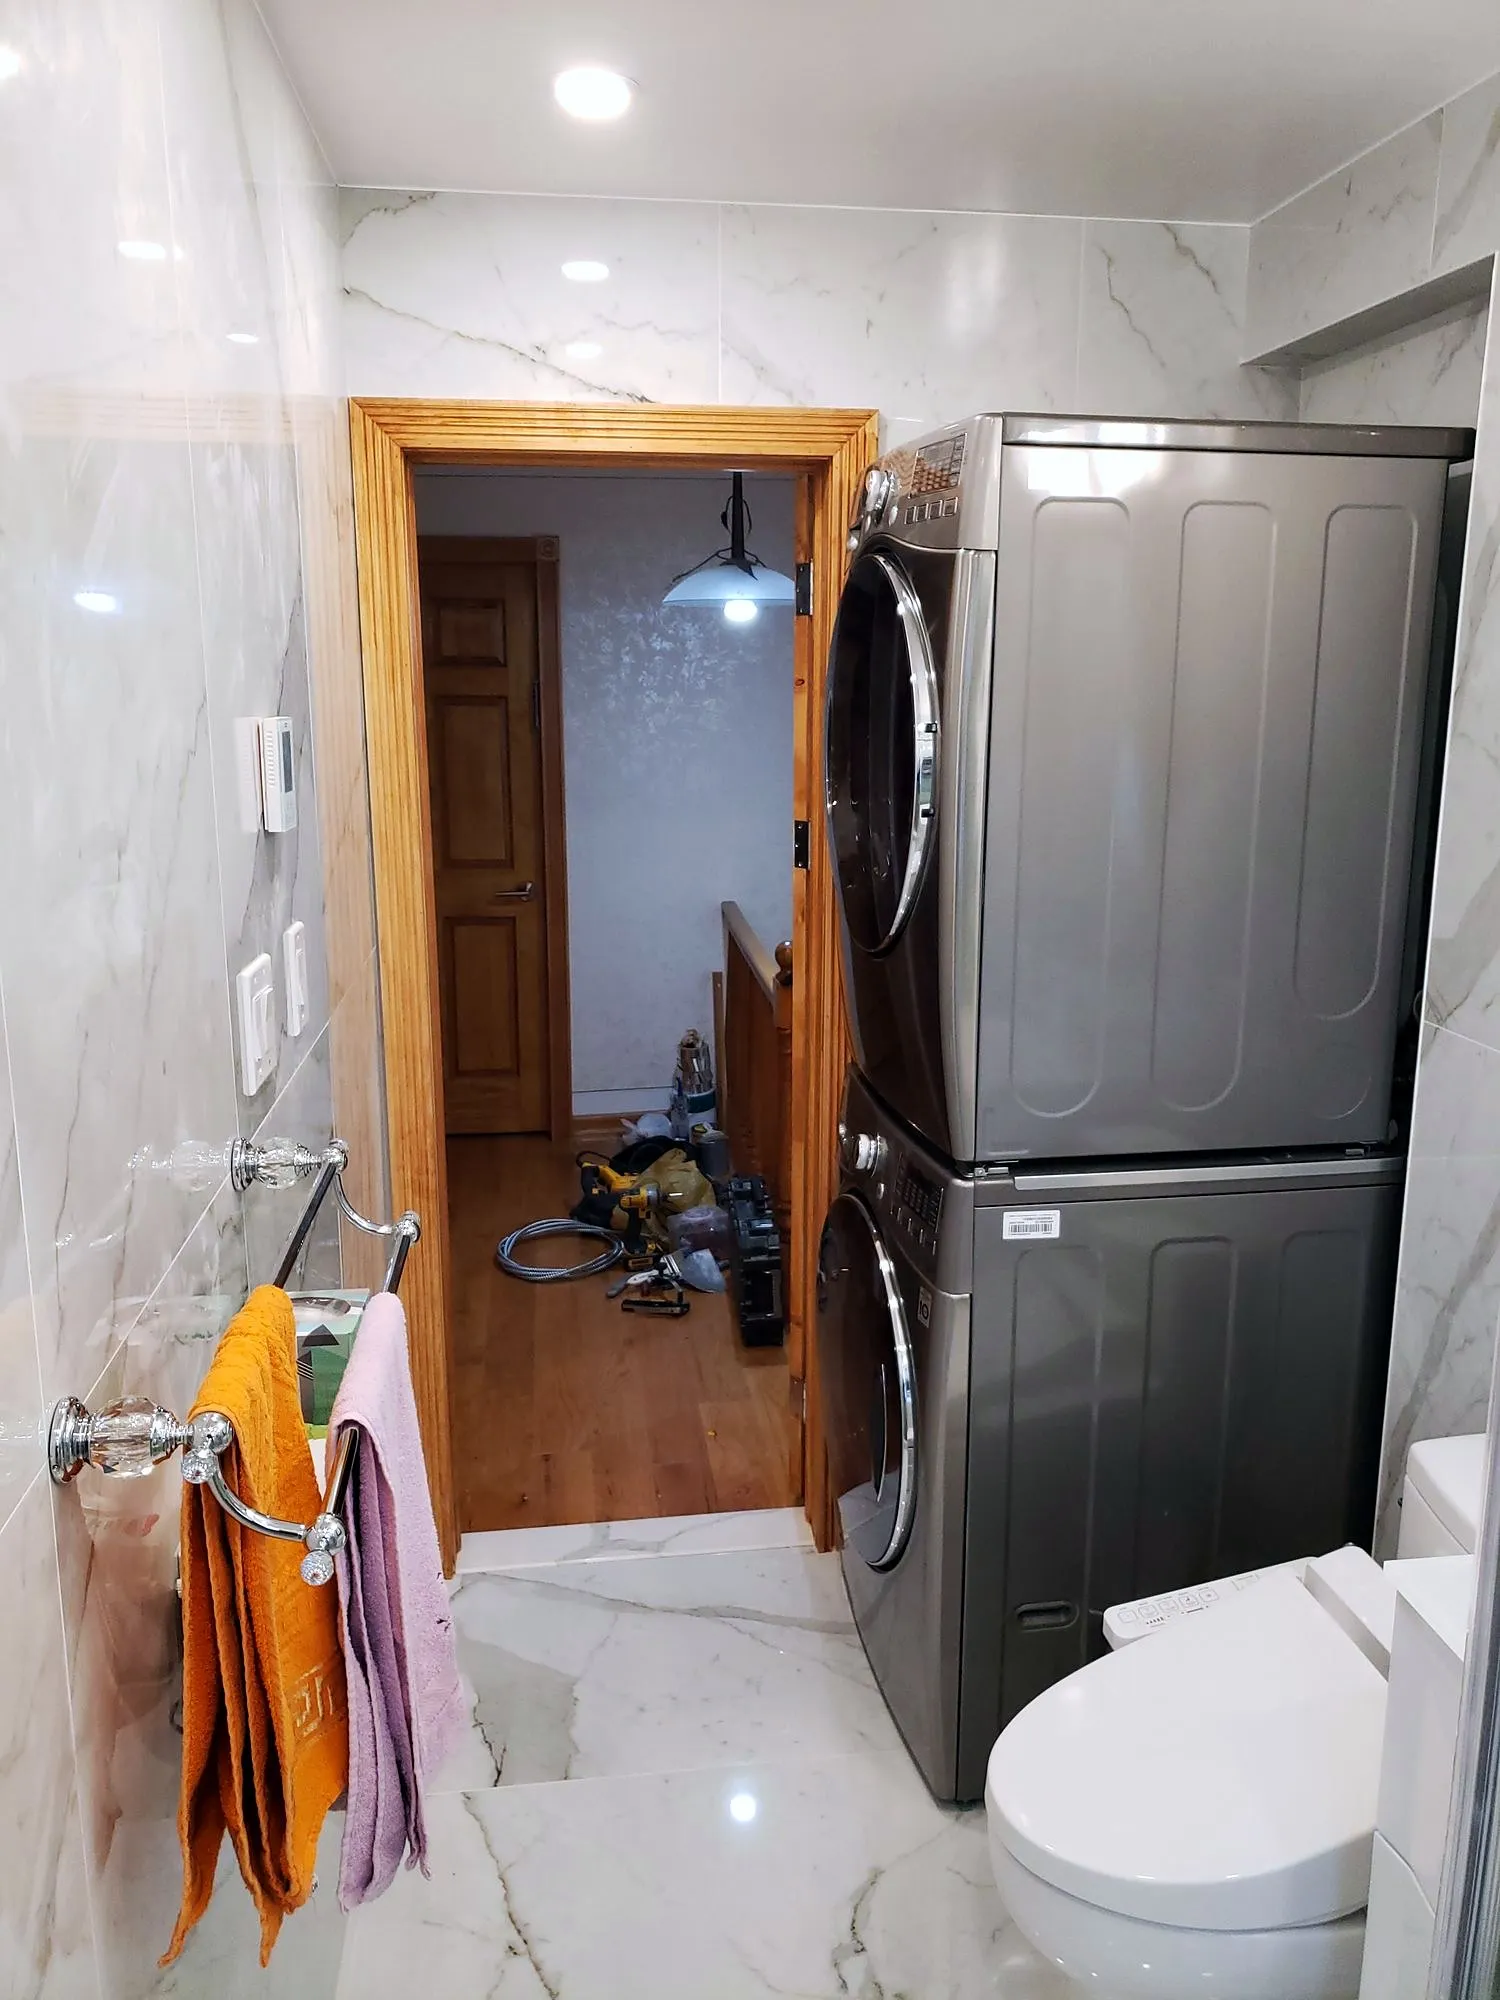
A bathroom is the smallest room in the house and one of the most expensive per square foot, because every trade touches it. Here is what we are seeing in Queens this year, what drives the number, and how to read an estimate so two quotes can actually be compared.
The ranges we quote
These are typical ranges from our recent estimates in Queens houses and co-ops. They are not a price list; the number for your bathroom comes after a site visit.
- Tub-to-shower conversion, same layout: roughly $12,000 to $20,000. Demo of the tub and surround, new waterproofed shower with tile, new valve and fixtures, glass, and paint. The rest of the room stays.
- Full remodel, same layout: roughly $18,000 to $32,000. Everything out to the studs, new plumbing branches, waterproofing, floor and wall tile, vanity, toilet, lighting, exhaust fan and paint.
- Full remodel with layout changes: roughly $28,000 to $45,000 and up. Add moving the toilet or shower drain, new framing, sometimes a new window, and the engineer or board review that comes with wet-area changes in co-ops.
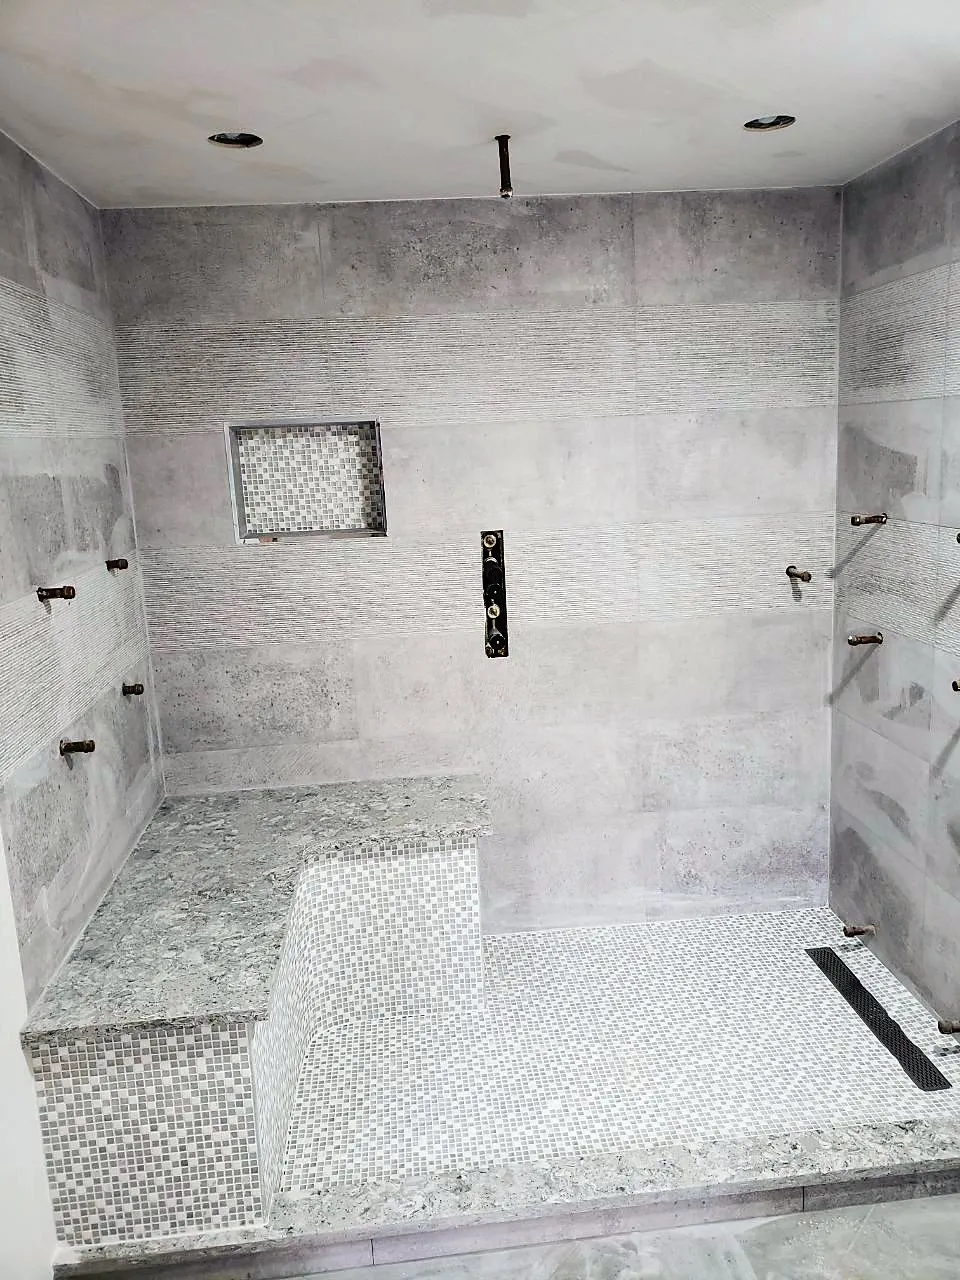
A primary bathroom with a double vanity, a bench, a niche, heated floors and natural stone will sit at the top of the last range or above it. A simple hall bath in porcelain sits near the bottom of the middle one.
What moves the number
Layout. Keeping the toilet, sink and shower where they are saves the most money. Each fixture that moves means new drain lines, which in a Queens house means opening the floor or ceiling below, and in a co-op means a conversation with the board.
Tile. Material price matters less than people think; labor does. A 24-by-48 porcelain sets faster than a 2-inch hex mosaic. A straight lay is faster than herringbone. Natural stone needs sealing and more careful handling. We will show you where a tile choice is costing you a week of labor.
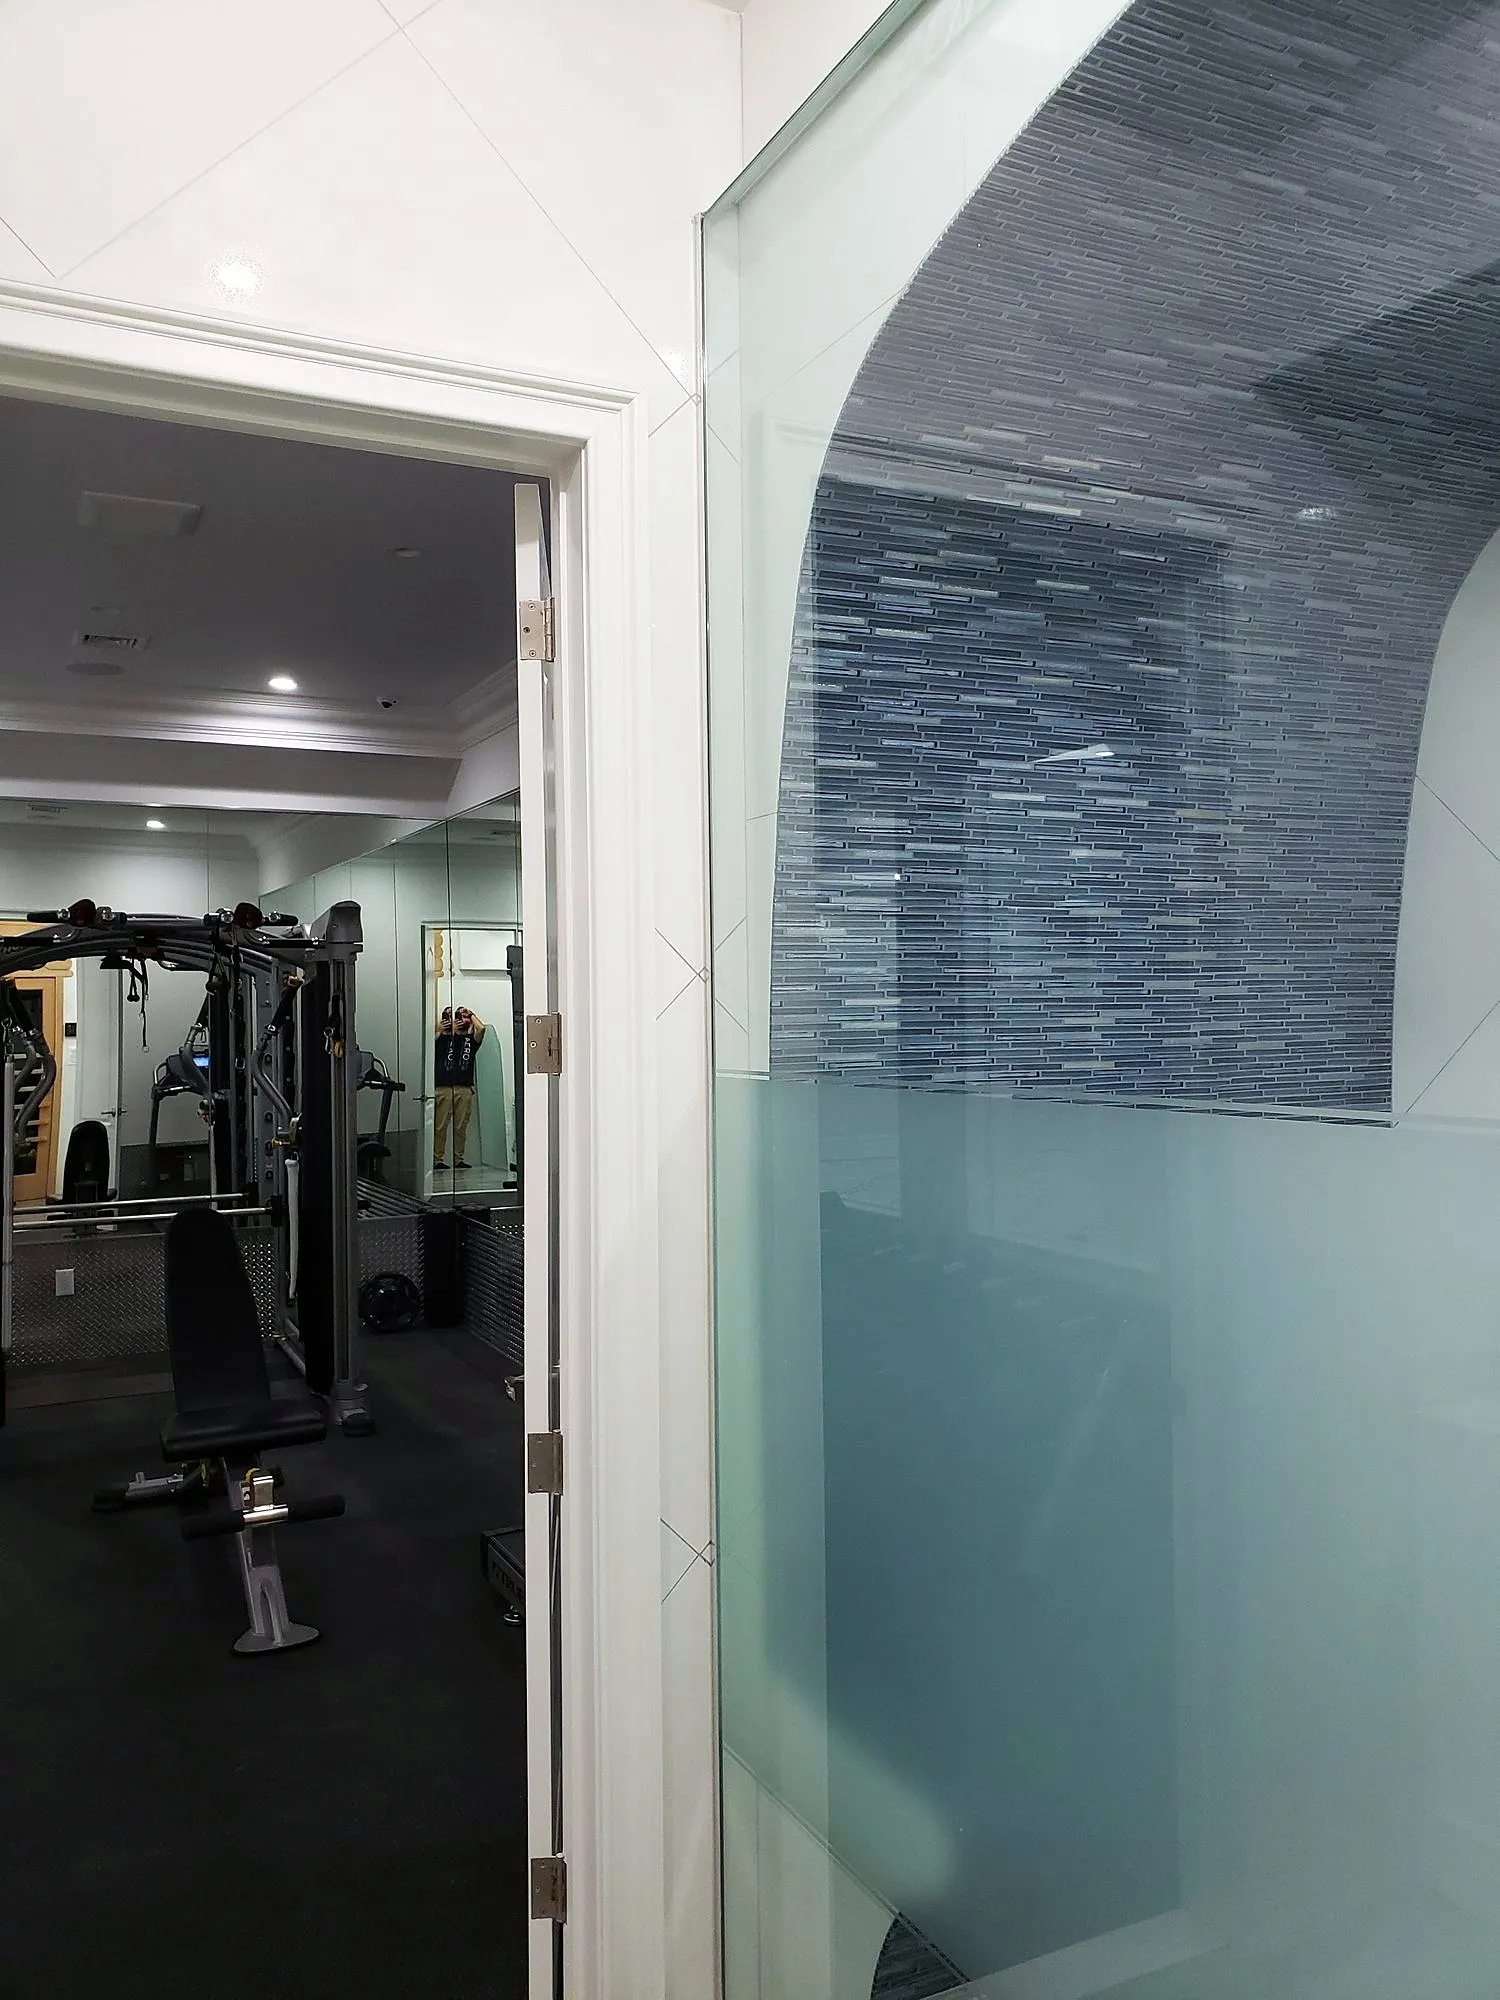
Glass and fixtures. A frameless glass enclosure runs two to four times the price of a framed one. A thermostatic valve with body jets costs more to buy and more to rough in than a single-handle valve. Wall-hung toilets need an in-wall carrier. None of these are wrong choices; they are choices.
The building. Co-op and condo work adds insurance requirements, work-hour limits that stretch the schedule, protection of hallways and elevators, and sometimes an engineer’s letter. That is time, and time is money. Pre-war buildings add plaster and cast-iron pipe that take longer to work around.
What is behind the wall. Rot under a leaking tub, galvanized pipe that has to go, electrical that is not grounded. We open a small inspection area at the estimate when we can, but some things show up at demo. A good contract handles them with written change orders, not a surprise invoice.
Where not to save
Three line items should never be cut: waterproofing, the licensed plumber, and the permit when the job needs one. A shower without a proper membrane behind the tile is a leak on a timer. Unlicensed plumbing in a multi-family building is a liability for you, not the contractor. An unpermitted layout change surfaces when you sell or when the building asks for the sign-off.
How to read an estimate
Ask for line items, not a lump sum. A real estimate lists demolition and disposal, plumbing rough and finish, electrical, waterproofing, tile labor and setting materials, allowances for tile and fixtures, glass, paint, permits, and cleanup. It states what is excluded. It gives a schedule with a start date and a target finish. It names the payment stages and ties them to work completed.
If an estimate is one number on one line, you do not know what you are buying. If it is dramatically lower than the others, find out which of the items above it left out.
Our approach to pricing
We quote after a site visit, in writing, by line item, with allowances called out so you can see what happens to the total if you choose a different tile or vanity. Progress payments are tied to milestones such as rough-in inspected or tile complete. The final payment is due after the walkthrough, not before.
If you are planning a bathroom in Queens, send us a few photos and the rough dimensions and we will tell you which range you are in before we even come out.